
Just Listed
Address
11710 60th Street Ne, Lake Stevens, WA
Price
$ 2,400,000
Property Attributes
- ID#2573925
- TypeSingle Family
- CountySNOHOMISH
- CityLake Stevens
- AreaNortheast Snohomish?
- NeighborhoodLake Cassidy
- Zip98258
- StyleTudor
- Year Built1978
- Taxes$ 11738
- Price$ 2,400,000
- Bedrooms4
- Full Bathrooms3
- Half Bathrooms1
- Sqr Footage3982
- Lot Size4.63 Acres
Data Source:
Northwest Multiple Listing Service (NWMLS)
Property Description
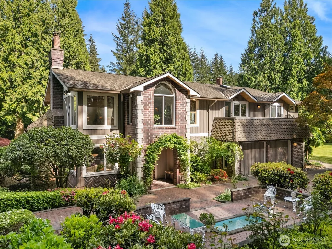
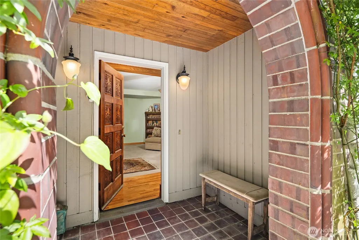
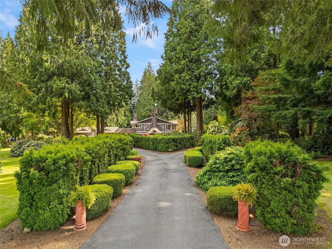
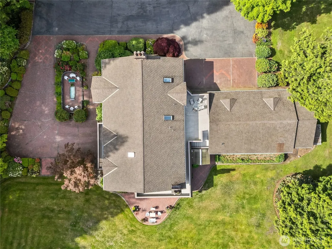
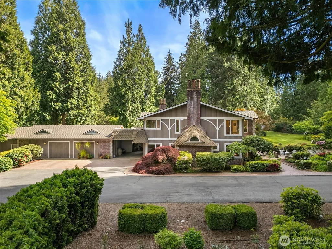
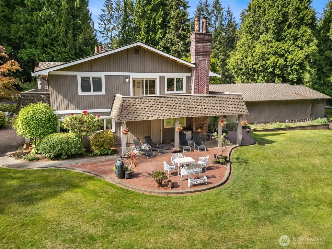
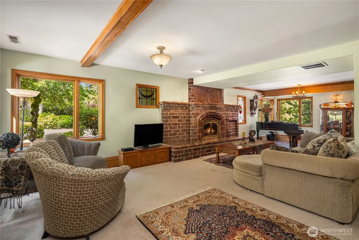
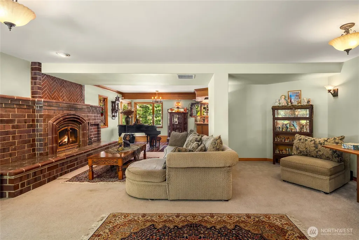
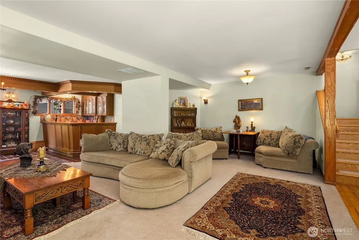
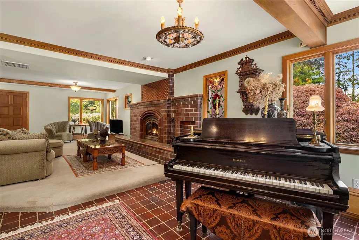
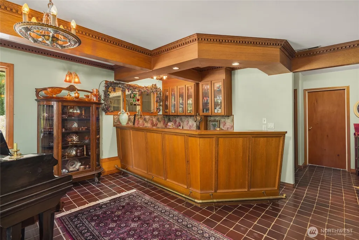
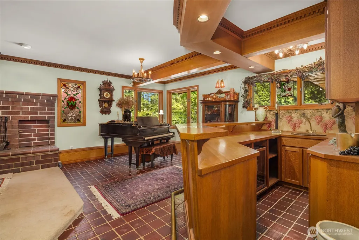
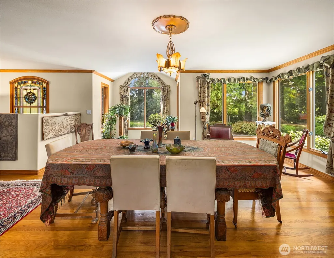
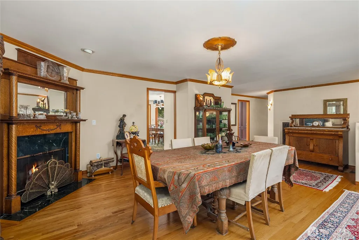
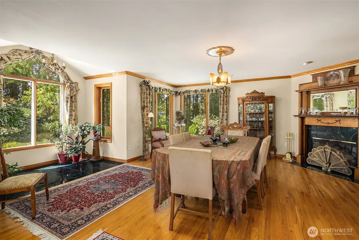
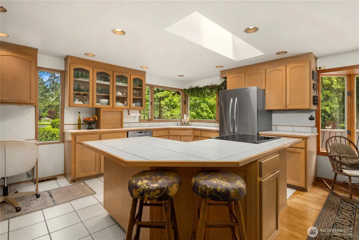
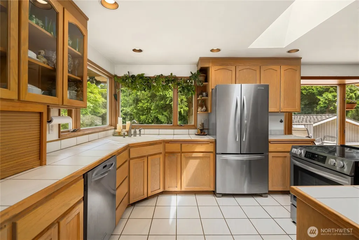
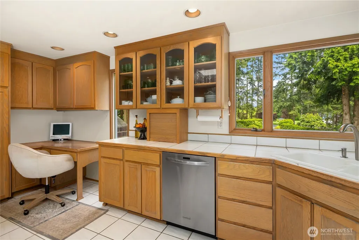
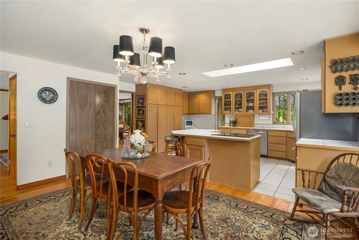
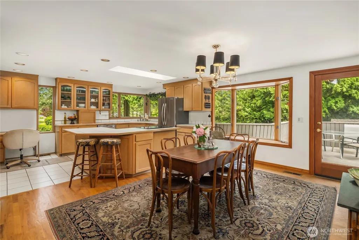
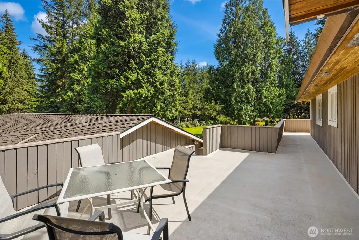
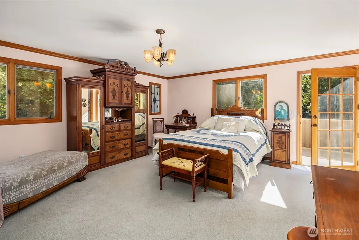
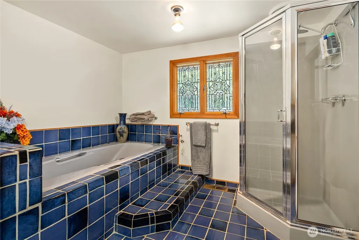
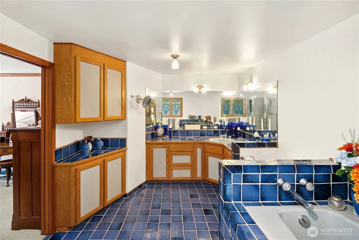
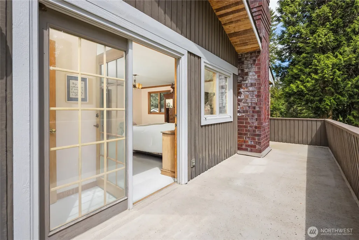
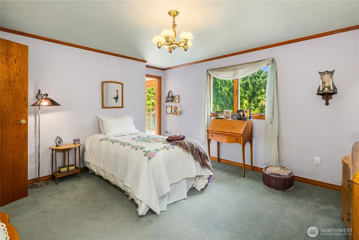
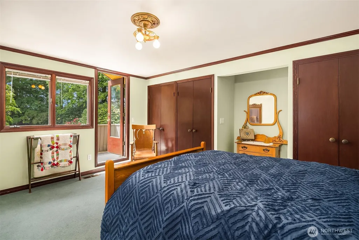
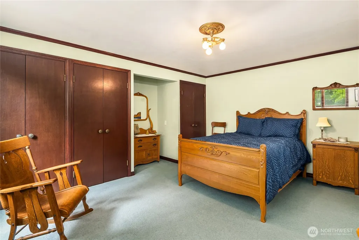
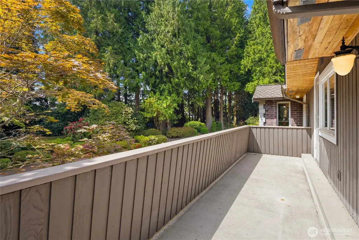
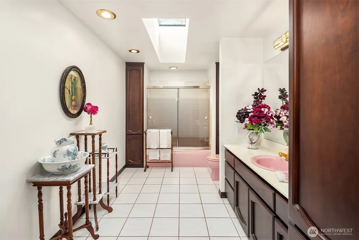
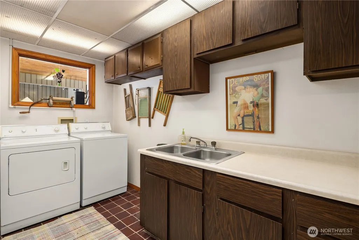
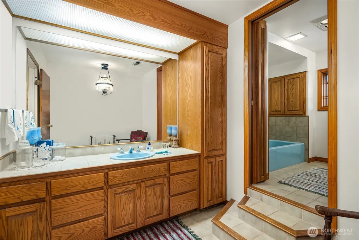
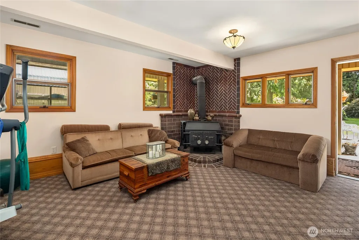
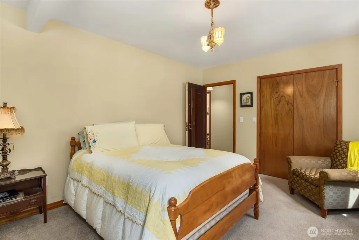
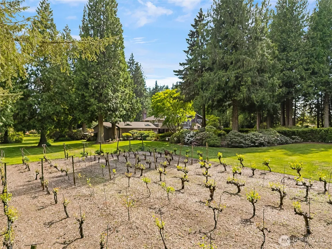
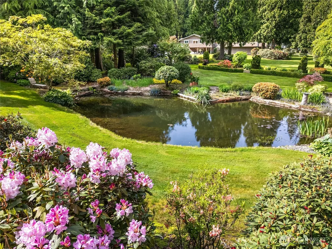
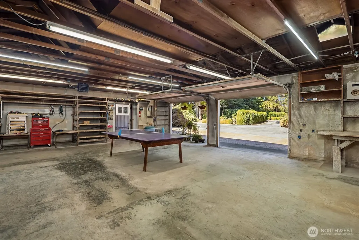
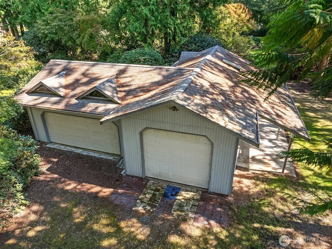
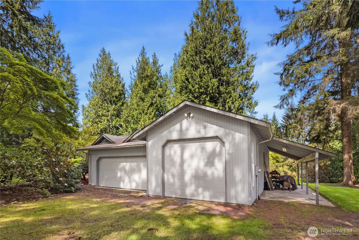
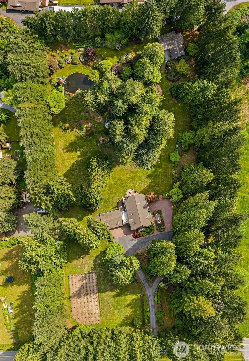
Welcome to your private country estate. timeless class, character and elegance. Home is offered after 40 yrs of love and attention to detail have gone into every foot of this property. This a home that needs to be seen to truly experience it! 5-ac English Tudor (3982SF) Private Estate with 2 shops (6 car plus boat/RV parking), productive wine/table grape vineyard, yr-round pond, fully landscaped with drip line water, hybridized 500 rhododendrons, hydrangeas, extensive plant inventory. 3 fireplaces (heatilator with duct), central Omar vac, new furnace/AC, 50 yr arch roof. 33x22 living room with custom full bar. Main staircase and back staircase for casual use. Formal 24x24 dining room with full length windows, custom design kitchen, oversized island, desk and large eating area in kitchen with deck access. Deck wraps around home with bedroom access. 4 extra-large bedrooms with 3 full baths. 16x17 primary bedroom, custom walk-in closets. Bonus room with built-in entertainment center. Brick patios with fireplace - custom chimney flues. 700 bottle wine cellar built under RV bay in shop. Multiple stain glass windows, accent stone and handmade tile surfaces/sink. Hardwood floors and ceiling coving. 2 shops heated and insulated (2400 SF ea), 1 with1/2 bath. Full security alarm system of home, grounds and additional buildings. Invisible fence for pets. Effective property use/parking for event venues and set up for plant grafting and harvesting. Welcome to your new private estate!
| Elementary School | Middle School | High School |
|---|---|---|
| Buyer To Verify Elementary School | Buyer To Verify Middle School | Lake Stevens Snr Hig High School |
| Price History | |
|---|---|
| 9/26/2026 | Listed $2,400,000 |
General Features
| Living Area | 3982 |
|---|---|
| Sewer | Septic Tank |
| Heating | 90%+ High Efficiency,Fireplace Insert,Forced Air,Heat Pump,Radiant,Stove/Free Standing |
| Cooling | 90%+ High Efficiency,Central Air,Heat Pump |
| Possession | Closing |
| Roof | Composition |
| Appliances | Dishwasher,Dryer,Microwave,Refrigerator,Stove(s)/Range(s),Washer |
| Architectural Style | Tudor |
| Security Features | Security System |
| Year Built | 1978 |
| View | Pond,Territorial |
| Topography | Level,Terraces |
| Levels | Two |
| Property Subtype | Single Family Residence |
| Tax Year | 2026 |
| County | Snohomish |
| New Construction | No |
| Property Type | Residential |
| HOA | No |
| Attached Garage | Yes |
| Subdivision Name | Lake Cassidy |
| Facing Direction | West |
| Garage Y/N | Yes |
| Full Baths | 3 |
| Special Listing Conditions | None |
| Status | Active |
| Directions | Please use GPS as there are many ways to drive to the property. |
| High School | Lake Stevens Snr Hig |
| City | Lake Stevens |
| Entry Location | Main |
| Senior Community Y/N | No |
| High School District | Lake Stevens |
| MLS Area | 760 - Northeast Snohomish? |
| Lot Size Units | Square Feet |
| Lot Size Square Feet | 201683 |
| Carport Y/N | Yes |
| Listing Terms | Cash,Conventional,Farm Home Loan,FHA,USDA Loan,VA Loan |
| Elementary School | Buyer To Verify |
| Land Lease Y/N | No |
| Tax Annual Amount | 11738 |
| Middle/Junior High School | Buyer To Verify |
| Property Condition | Very Good |
| Public Remarks | Welcome to your private country estate. timeless class,character and elegance. Home is offered after 40 yrs of love and attention to detail have gone into every foot of this property. This a home th |
| Virtual Tour | https://player.vimeo.com/video/1228244815?autoplay=1 |
| Structure Type | House |
| Building Area Units | Square Feet |
| Standard Status | Active |
| Property Style | 12 - 2 Story |
| NWM_ShowMapLink | Yes |
Interior Features
| Interior Amenities | Bath Off Primary,Built-In Vacuum,Dbl Pane/Storm Window,Dining Room,Fireplace,French Doors,Security System,Skylight(s),Walk-In Closet(s),Water Heater,Wet Bar,Wine Cellar,Wired for Generator |
|---|---|
| Basement | None |
| Flooring | Ceramic Tile,Hardwood,Marble,Slate,Stone,Carpet |
| Total Fireplaces | 3 |
| Fireplace Features | Wood Burning |
| Air Conditioning Y/N | Yes |
| Heating Y/N | Yes |
| Fireplace Y/N | Yes |
| Half Baths | 1 |
| Total Bedrooms | 4 |
| Main Level Bedrooms | 1 |
| Total Baths | 4 |
| Bedrooms Possible | 5 |
| Water Heater Type | electric |
| Water Heater Location | Garage |
| Fireplaces Upper | 1 |
| Fireplaces Main | 2 |
| Power Production Type | Electric,Wood |
| Bedrooms Upper | 3 |
| Baths Half Garage | 1 |
| Baths Full Upper | 2 |
| Baths Full Main | 1 |
| Bathrooms | 3.5 |
Exterior Features
| Exterior Amenities | Brick,Stone,Wood |
|---|---|
| Vegetation | Fruit Trees,Garden Space,Wooded |
| Parking Features | Attached Carport,Driveway,Attached Garage,Detached Garage,RV Parking |
| Lot Features | Corner Lot,Dirt Road,Paved,Secluded |
| Water Source | Individual Well |
| Total Parking | 18 |
| Inclusions | Dishwasher(s),Dryer(s),Microwave(s),Refrigerator(s),Stove(s)/Range(s),Washer(s) |
| Foundation Details | Poured Concrete |
| Building Area Total | 3982 |
| Lot Size Acres | 4.63 |
| Waterfront Y/N | No |
| Covered Spaces | 8 |
| Irrigation Water Rights Y/N | Yes |
| Site Features | Athletic Court,Cable TV,Deck,Green House,High Speed Internet,Irrigation,Outbuildings,Outdoor Fireplace,Patio,Rooftop Deck,RV Parking,Shop,Sprinkler System |
| Parking Uncovered Total | 10 |
Amenities
- Foreclosure
- Views
- Short Sale
- New Construction
- Adult 55+
- Lease To Own
- No HOA Fees
- Furnished
- Primary On Main
- Air Conditioning
- Seller Finance
- Green
- Fixer Upper
- Horse
- Golf
- Fireplace
- Deck
- Garage
- Basement
- Pool
Property vs Single Family Average in 98258
Price
Taxes
Year Built

