
Open House Sun, Sep 27th 01:00 PM - 04:00 PM

Address
5750 230th Street Sw # A, Mountlake Terrace, WA
Price
$ 759,900
Property Attributes
- ID#2578666
- TypeSingle Family
- CountySNOHOMISH
- CityMountlake Terrace
- AreaSouthwest Snohomish
- NeighborhoodMountlake Terrace
- Zip98043
- StyleTownhouse
- Year Built2020
- Taxes$ 5545
- Price$ 759,900
- Bedrooms3
- Full Bathrooms2
- Half Bathrooms1
- Sqr Footage1766
- Lot Size0.02 Acres
Data Source:
Northwest Multiple Listing Service (NWMLS)
Property Description
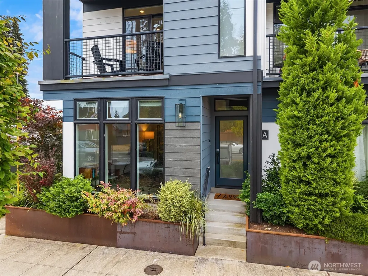
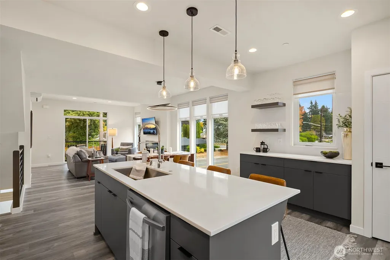
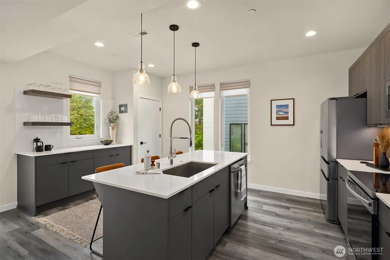
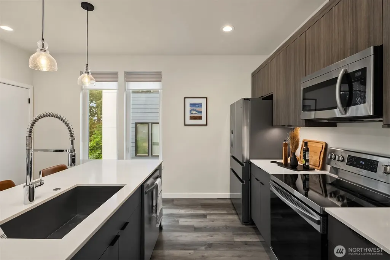
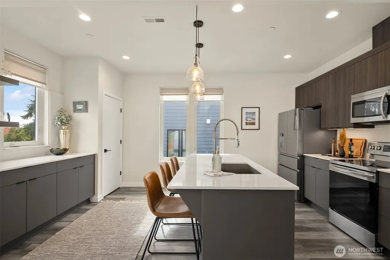
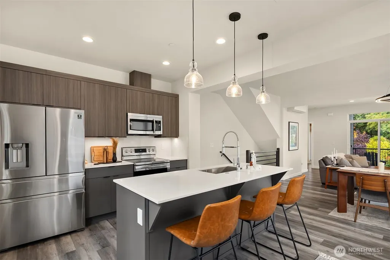
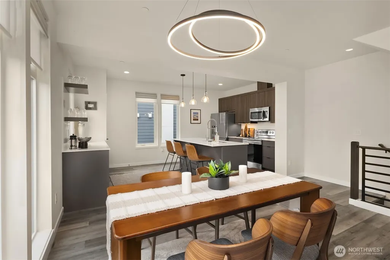
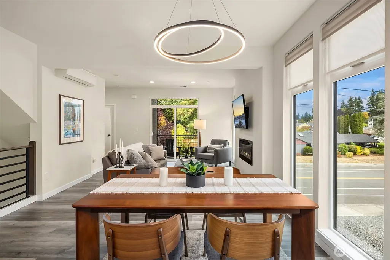
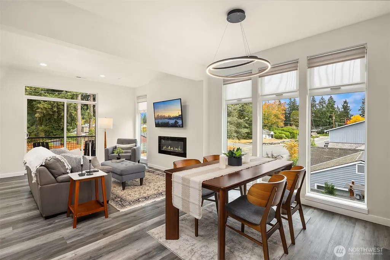
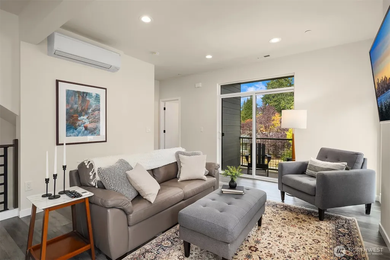
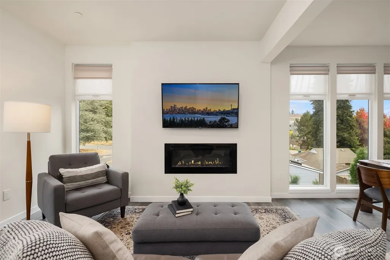
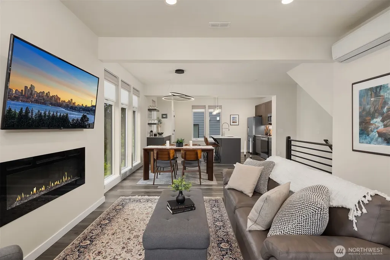
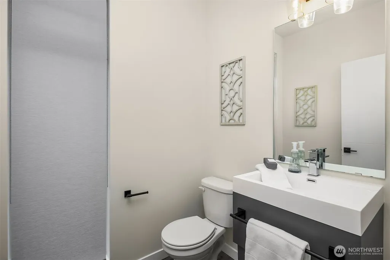
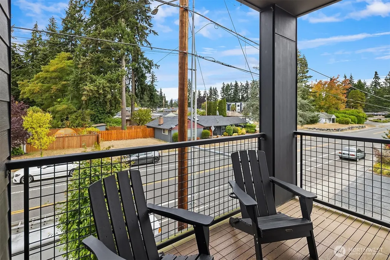
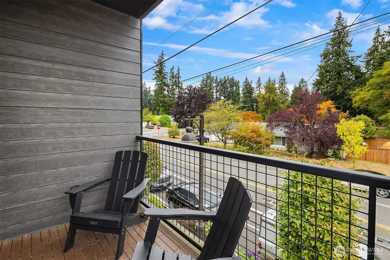
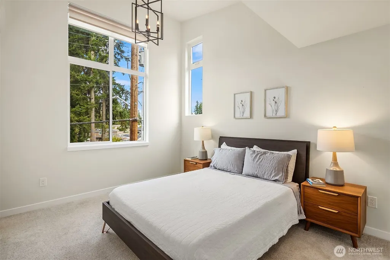
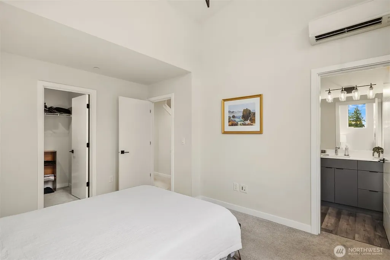
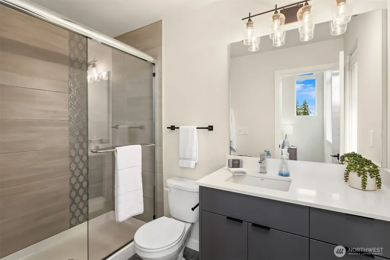
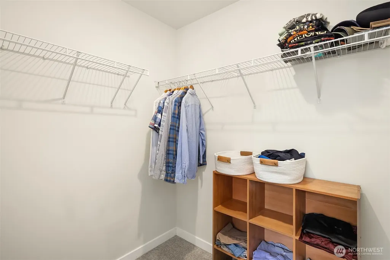
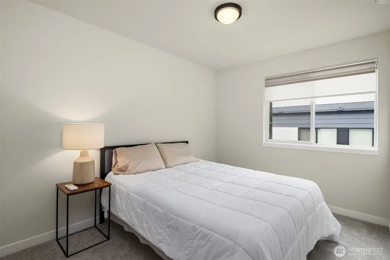
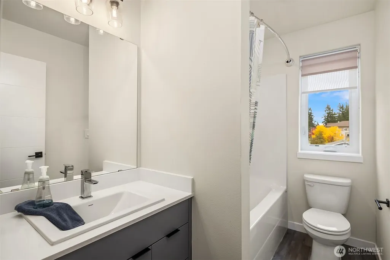
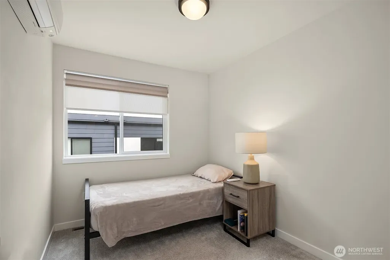
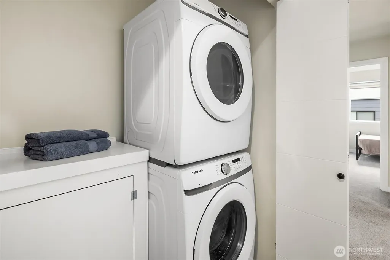
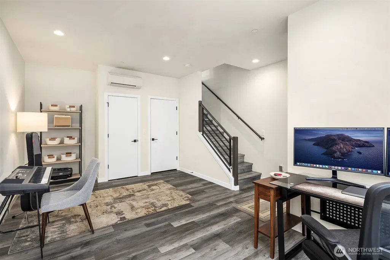
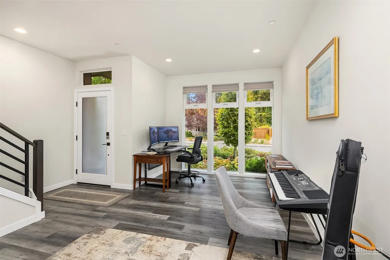
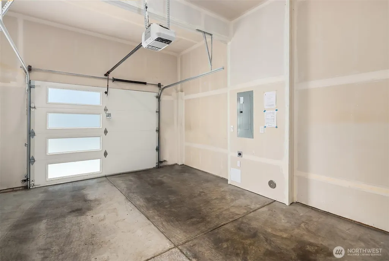
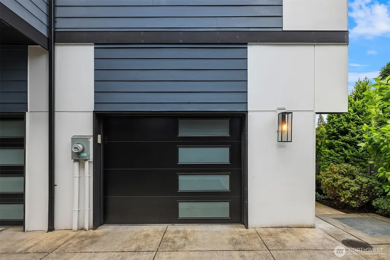
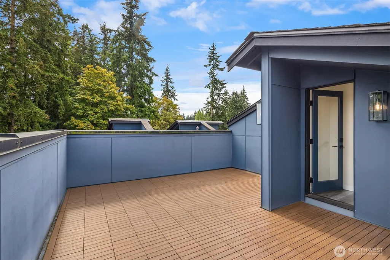
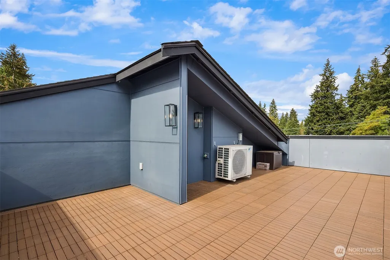
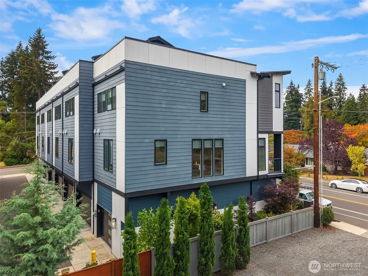
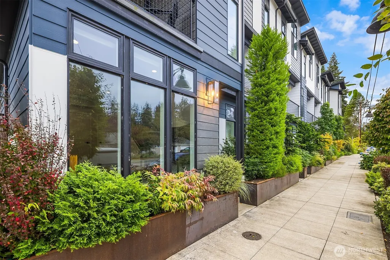
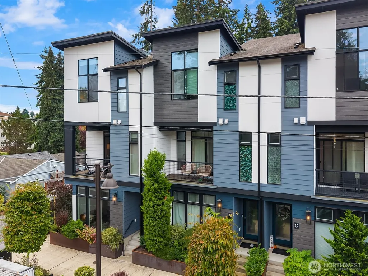
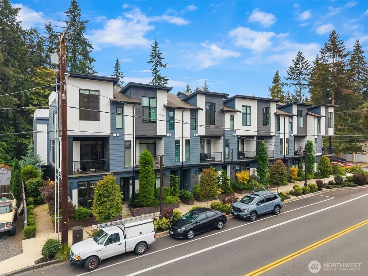
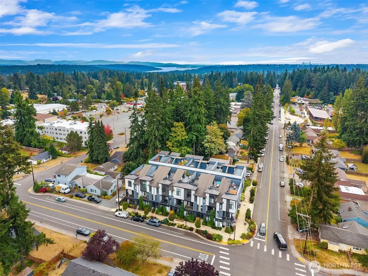
Welcome to Tamblyn, a vibrant community in the heart of Mountlake Terrace! This bright and spacious corner-unit townhome welcomes you with cheerful outdoor iron planter boxes and a covered entry. Step inside to a welcoming office with floor-to-ceiling windows that continue throughout the home, filling each level with abundant natural light. The main living level features an open Great Room layout connecting the kitchen and living spaces. The well-appointed kitchen offers quartz countertops, floating shelves, Samsung stainless steel appliances, a breakfast bar, abundant cabinetry and a cleverly tucked-away prep island, perfect for small appliances and extra workspace. The kitchen flows into the spacious living room with an electric fireplace and access to a private deck for relaxing outdoors. A convenient half bath completes this level. Upstairs, find two additional bedrooms, a full bath and utility room, plus the spacious Owner’s Suite featuring an ensuite 3/4 bath, walk-in closet and direct access to an incredible private rooftop deck with unobstructed views and 500+ sq. ft. of total outdoor living space. Mini-split air conditioning on every level provides year-round comfort. The attached oversized 1-car garage offers valuable extra storage plus an EV plug-in. Ideally located near the Transit Center, restaurants, breweries and Light Rail.
| Elementary School | Middle School | High School |
|---|---|---|
| Terrace Park Sch Elementary School | Brier Terrace Mid | Mountlake Terrace Hi High School |
| Price History | |
|---|---|
| 9/25/2026 | Listed $759,900 |
General Features
| Living Area | 1766 |
|---|---|
| Sewer | Sewer Connected |
| Heating | Ductless |
| Cooling | Ductless |
| Possession | Closing |
| Roof | Composition |
| Appliances | Dishwasher,Disposal,Dryer,Microwave,Refrigerator,Stove(s)/Range(s),Washer |
| HOA Fee | 191 |
| Association Fee Includes | Common Area Maintenance |
| Year Built | 2020 |
| View | Territorial |
| Topography | Level |
| Levels | Multi/Split |
| Unit Number | A |
| Property Subtype | Single Family Residence |
| Tax Year | 2026 |
| Community Features | CCRs |
| Assoc Fee Paid Per | Monthly |
| County | Snohomish |
| New Construction | No |
| Property Type | Residential |
| HOA | Yes |
| Attached Garage | Yes |
| Subdivision Name | Mountlake Terrace |
| Garage Y/N | Yes |
| Full Baths | 1 |
| Special Listing Conditions | None |
| Status | Active |
| Directions | From I-5 exit 236th Street and go East. Go North on 58th Ave W. and community will be on the right-hand side. |
| High School | Mountlake Terrace Hi |
| City | Mountlake Terrace |
| Entry Location | Lower |
| Senior Community Y/N | No |
| High School District | Edmonds |
| MLS Area | 730 - Southwest Snohomish |
| Lot Size Units | Square Feet |
| Lot Size Square Feet | 871 |
| Carport Y/N | No |
| Listing Terms | Cash,Conventional,FHA,VA Loan |
| Elementary School | Terrace Park Sch |
| Land Lease Y/N | No |
| Tax Annual Amount | 5545 |
| Middle/Junior High School | Brier Terrace Mid |
| Property Condition | Very Good |
| Public Remarks | Welcome to Tamblyn,a vibrant community in the heart of Mountlake Terrace! This bright and spacious corner-unit townhome welcomes you with cheerful outdoor iron planter boxes and a covered entry. Step |
| Structure Type | Townhouse |
| Building Area Units | Square Feet |
| Standard Status | Active |
| Water Company | City of Mt. Lake Terrace |
| Property Style | 32 - Townhouse |
| NWM_ShowMapLink | Yes |
Interior Features
| Interior Amenities | Bath Off Primary,Dbl Pane/Storm Window,Fireplace,High Tech Cabling,Pantry,Vaulted Ceiling(s),Walk-In Closet(s),Water Heater |
|---|---|
| Basement | None |
| Flooring | Laminate,Carpet |
| Total Fireplaces | 1 |
| Fireplace Features | Electric |
| Air Conditioning Y/N | Yes |
| Heating Y/N | Yes |
| Fireplace Y/N | Yes |
| Half Baths | 1 |
| 3/4 Baths | 1 |
| Total Bedrooms | 3 |
| Total Baths | 3 |
| Water Heater Type | Electric |
| Water Heater Location | Garage |
| Fireplaces Main | 1 |
| Power Production Type | Electric |
| Baths Three Quarter Upper | 1 |
| Bedrooms Upper | 3 |
| Baths Half Main | 1 |
| Baths Full Upper | 1 |
| Bathrooms | 2.25 |
Exterior Features
| Exterior Amenities | Cement/Concrete,Cement Planked |
|---|---|
| Parking Features | Attached Garage |
| Lot Features | Curbs,Paved,Sidewalk |
| Water Source | Public |
| Total Parking | 1 |
| Inclusions | Dishwasher(s),Dryer(s),Garbage Disposal,Microwave(s),Refrigerator(s),Stove(s)/Range(s),Washer(s) |
| Foundation Details | Poured Concrete |
| Spa | Yes |
| Building Area Total | 1766 |
| Lot Size Acres | 0.02 |
| Waterfront Y/N | No |
| Covered Spaces | 1 |
| Irrigation Water Rights Y/N | No |
| Site Features | Cable TV,Deck,High Speed Internet,Hot Tub/Spa,Rooftop Deck |
Amenities
- Foreclosure
- Views
- Short Sale
- New Construction
- Adult 55+
- Lease To Own
- No HOA Fees
- Furnished
- Primary On Main
- Air Conditioning
- Seller Finance
- Green
- Fixer Upper
- Horse
- Golf
- Fireplace
- Deck
- Garage
- Basement
- Pool
Property vs Single Family Average in 98043
Price
Taxes
Year Built
In The Neighborhood
Open House
Mountlake Terrace
$ 695,000
- Type
- Single Family | Active
- Size
- 1,706 SqFt
- Rooms
- 3 Beds + 2 Baths
 Listed by: COMPASS
Open House
Mountlake Terrace
$ 499,950
- Type
- Single Family | Active
- Size
- 1,728 SqFt
- Rooms
- 3 Beds + 1 Baths
Listed by: Bentley Properties
Mountlake Terrace
$ 1,095,000
- Type
- Single Family | Active
- Size
- 2,699 SqFt
- Rooms
- 4 Beds + 3.5 Baths
Listed by: Redfin
Open House
Mountlake Terrace
$ 650,000
- Type
- Single Family | Active
- Size
- 840 SqFt
- Rooms
- 2 Beds + 1 Baths
Listed by: Pointe3 Real Estate
Mountlake Terrace
$ 679,000
- Type
- Single Family | Active
- Size
- 1,332 SqFt
- Rooms
- 3 Beds + 2 Baths
Listed by: Windermere Real Estate/HLC
Open House
Mountlake Terrace
$ 615,000
- Type
- Single Family | Active
- Size
- 960 SqFt
- Rooms
- 3 Beds + 1 Baths
Listed by: Windermere Real Estate/East
Open House
Mountlake Terrace
$ 1,250,000
- Type
- Single Family | Active
- Size
- 2,858 SqFt
- Rooms
- 5 Beds + 3 Baths
Listed by: Windermere Real Estate/M2, LLC
Mountlake Terrace
$ 975,000
- Type
- Single Family | Active
- Size
- 2,606 SqFt
- Rooms
- 4 Beds + 2.5 Baths
Listed by: Whisper Real Estate
Open House
Mountlake Terrace
$ 688,000
- Type
- Single Family | Active
- Size
- 1,870 SqFt
- Rooms
- 4 Beds + 3.5 Baths
Listed by: Windermere Real Estate Central
Mountlake Terrace
$ 600,000
- Type
- Single Family | Active
- Size
- 1,200 SqFt
- Rooms
- 3 Beds + 1 Baths
Listed by: Highest Offer
Mountlake Terrace
$ 675,000
- Type
- Single Family | Active
- Size
- 1,728 SqFt
- Rooms
- 3 Beds + 1 Baths
Listed by: Keller Williams Realty Bothell
Mountlake Terrace
$ 799,000
- Type
- Single Family | Active
- Size
- 1,100 SqFt
- Rooms
- 3 Beds + 1 Baths
Listed by: John L. Scott, Inc.
