
Just Listed



Address
8795 Larson Road, Peshastin, WA
Price
$ 775,000
Property Attributes
- ID#2586077
- TypeSingle Family
- CountyCHELAN
- CityPeshastin
- AreaLeavenworth
- NeighborhoodPeshastin
- Zip98847
- StyleManuf-Double Wide
- Year Built2017
- Taxes$ 7796
- Price$ 775,000
- Bedrooms3
- Full Bathrooms2
- Half Bathrooms0
- Sqr Footage1560
- Lot Size5.02 Acres
Data Source:
Northwest Multiple Listing Service (NWMLS)
Property Description
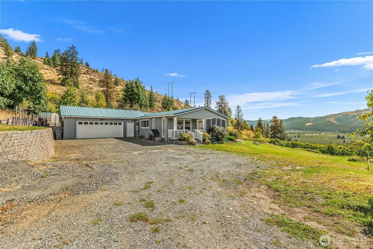
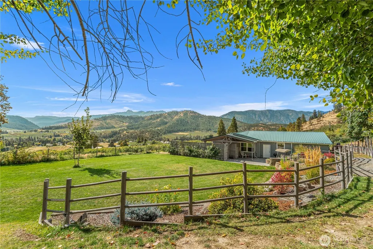
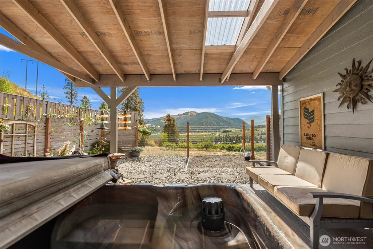
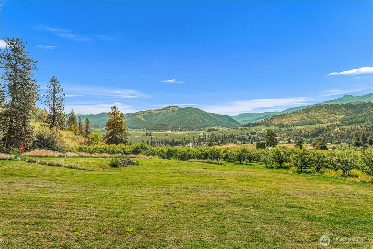
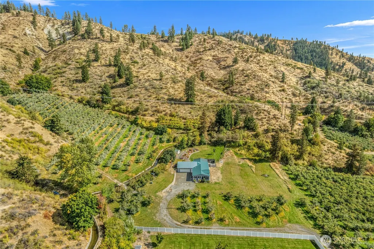
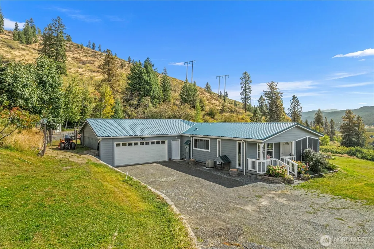
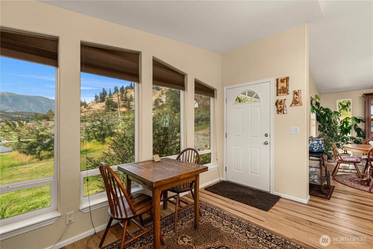
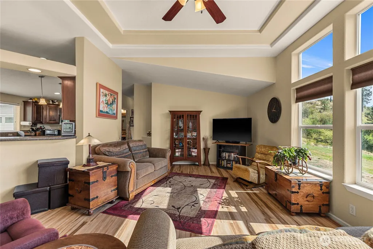
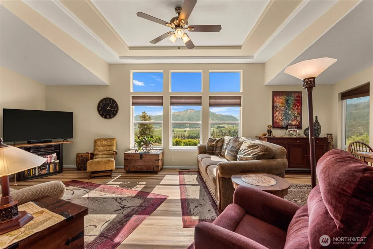
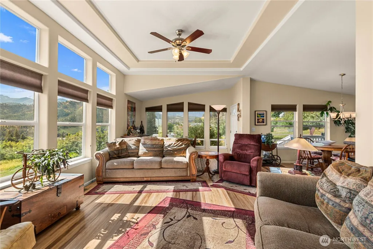
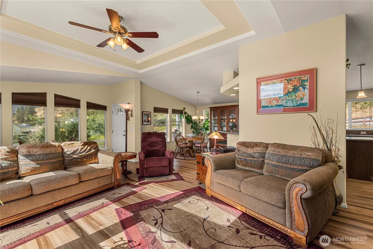
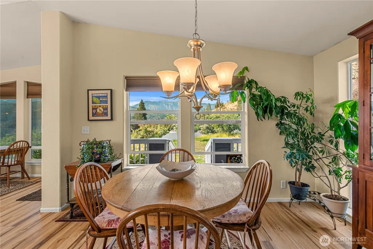
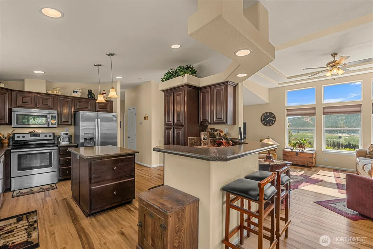
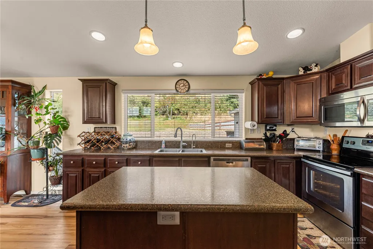
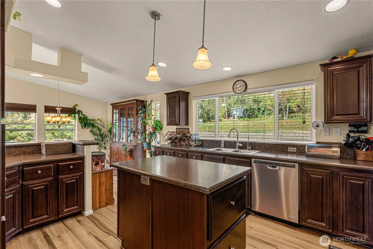
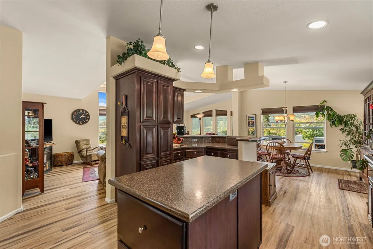
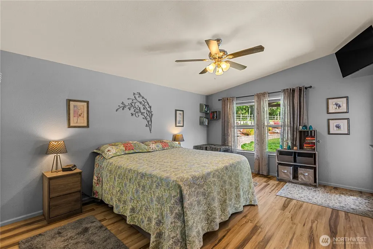
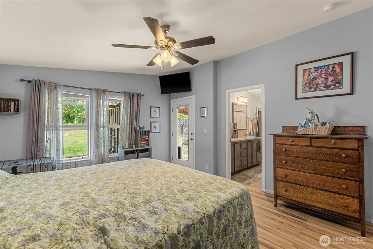
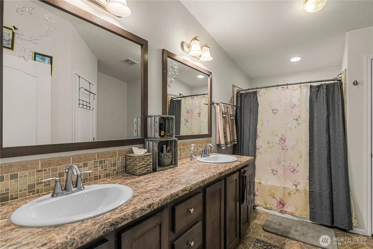
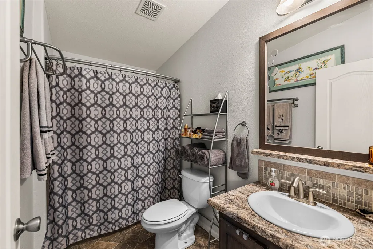
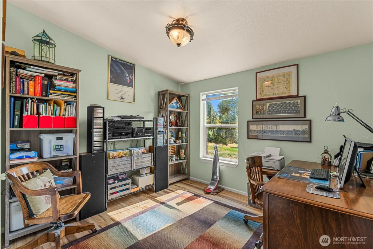
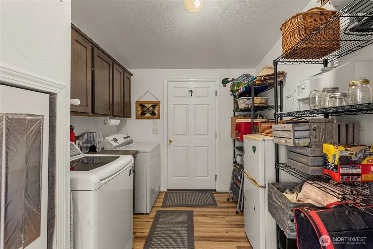
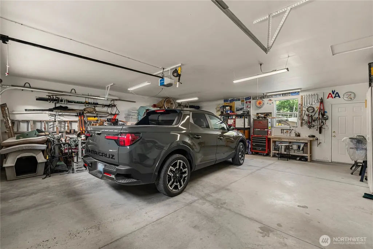
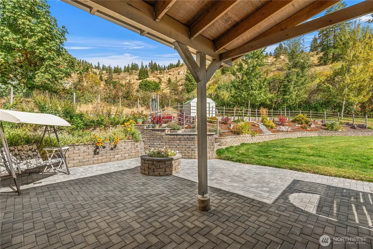
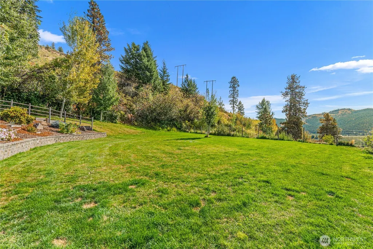
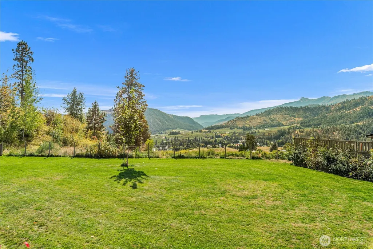
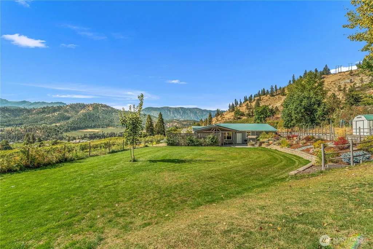
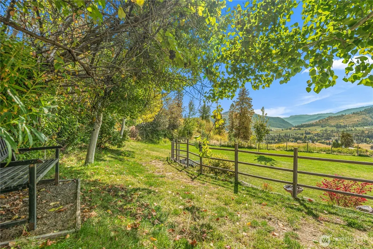
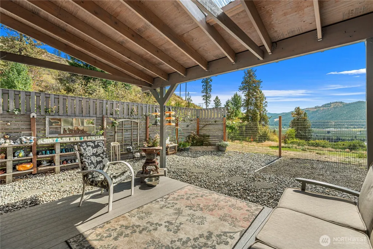
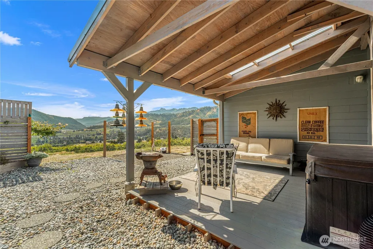
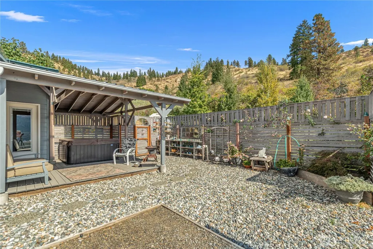
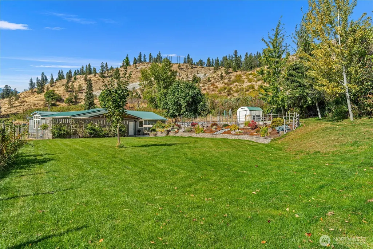
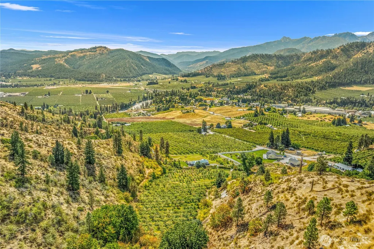
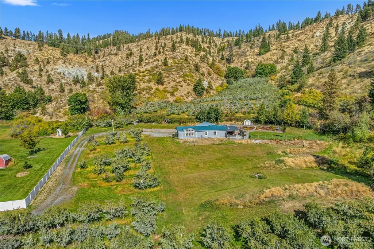
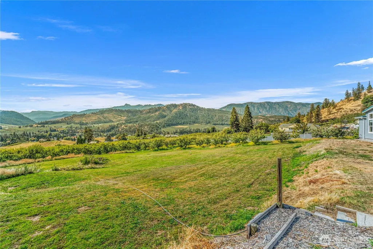
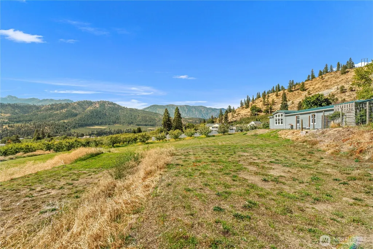
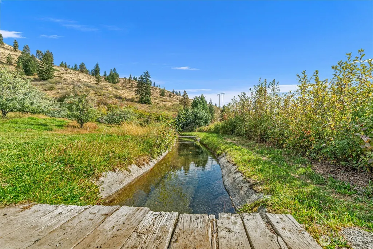
Spectacular view property! Located at the top of Larson Rd, this well-cared-for 3-bedroom, 2-bath home is one you won’t want to miss. The 28' x 28' attached garage provides ideal year-round covered parking or ample overflow storage. Inside, the living room boasts large windows showcasing picturesque views. The kitchen features stainless steel appliances, an expansive island, and a separate eating bar. Down the hall, you’ll find two guest bedrooms, a full bath, laundry/mudroom, and a generously sized primary bedroom featuring an en-suite bath and walk-in closet. Single-level living doesn’t get much better than this! Enjoy evenings relaxing in the private hot tub or on the covered Trex deck while taking in the surrounding scenery. Room to potentially build a large workshop or outbuilding, offering excellent flexibility for future use! The property also features a fully fenced, beautifully landscaped yard and a spacious patio perfect for gatherings. Mature pear trees provide excellent privacy and add to the charm of the outdoor space. A truly inviting place to call home—come see it for yourself!
| Elementary School | Middle School | High School |
|---|---|---|
| Alpine Lakes Elementary | Icicle River Mid | Cascade High |
| Price History | |
|---|---|
| 9/24/2026 | Listed $775,000 |
General Features
| Living Area | 1560 |
|---|---|
| Sewer | Septic Tank |
| Heating | Forced Air |
| Cooling | Forced Air |
| Possession | Closing |
| Roof | Metal |
| Appliances | Dishwasher,Disposal,Dryer,Microwave,Refrigerator,Stove(s)/Range(s),Washer |
| Security Features | Fully Fenced |
| Year Built | 2017 |
| View | Mountains,River |
| Topography | Level,Partial Slope |
| Levels | One |
| Make | Palm Harbor Homes |
| Property Subtype | Manufactured On Land |
| Tax Year | 2026 |
| County | Chelan |
| New Construction | No |
| Property Type | Residential |
| HOA | No |
| Attached Garage | Yes |
| Subdivision Name | Peshastin |
| Garage Y/N | Yes |
| Full Baths | 2 |
| Special Listing Conditions | None |
| Status | Active |
| Directions | From Hwy 2,turn on Main St. Turn right on Derby Cyn Rd. Turn Left on Larson Rd. Follow to end of road,turn right onto driveway. See signs. |
| High School | Cascade High |
| City | Peshastin |
| Entry Location | Main |
| Senior Community Y/N | No |
| High School District | Cascade |
| MLS Area | 972 - Leavenworth |
| Lot Size Units | Square Feet |
| Lot Size Square Feet | 218671 |
| Carport Y/N | No |
| Listing Terms | Cash,Conventional,FHA,VA Loan |
| Elementary School | Alpine Lakes Elementary |
| Land Lease Y/N | No |
| Tax Annual Amount | 7796.07 |
| Body Type | Double Wide |
| Middle/Junior High School | Icicle River Mid |
| Public Remarks | Spectacular view property! Located at the top of Larson Rd,this well-cared-for 3-bedroom,2-bath home is one you wont want to miss. The 28' x 28' attached garage provides ideal year-round covered park |
| Structure Type | Manufactured House |
| Building Area Units | Square Feet |
| Standard Status | Active |
| Water Company | PUD |
| Property Style | 21 - Manuf-Double Wide |
| NWM_ShowMapLink | Yes |
Interior Features
| Interior Amenities | Bath Off Primary,Ceiling Fan(s),Dining Room,Hot Tub/Spa,Walk-In Closet(s) |
|---|---|
| Basement | None |
| Flooring | Vinyl,Vinyl Plank |
| Air Conditioning Y/N | Yes |
| Heating Y/N | Yes |
| Fireplace Y/N | No |
| Total Bedrooms | 3 |
| Main Level Bedrooms | 3 |
| Total Baths | 2 |
| Power Production Type | Electric |
| Baths Full Main | 2 |
| Bathrooms | 2 |
Exterior Features
| Model | 3104G28563B |
|---|---|
| Exterior Amenities | Cement Planked |
| Parking Features | Driveway,Attached Garage |
| Lot Features | Adjacent to Public Land,Dead End Street,High Voltage Line |
| Water Source | Public |
| Total Parking | 2 |
| Inclusions | Dishwasher(s),Dryer(s),Garbage Disposal,Microwave(s),Refrigerator(s),Stove(s)/Range(s),Washer(s) |
| Foundation Details | Poured Concrete |
| Spa | Yes |
| Building Area Total | 1560 |
| Lot Size Acres | 5.02 |
| Waterfront Y/N | No |
| Covered Spaces | 2 |
| Irrigation Water Rights Y/N | Yes |
| Site Features | Deck,Fenced-Fully,Hot Tub/Spa,Irrigation,Outbuildings,Outdoor Fireplace,Patio,Sprinkler System |
Amenities
- Foreclosure
- Views
- Short Sale
- New Construction
- Adult 55+
- Lease To Own
- No HOA Fees
- Furnished
- Primary On Main
- Air Conditioning
- Seller Finance
- Green
- Fixer Upper
- Horse
- Golf
- Fireplace
- Deck
- Garage
- Basement
- Pool
Property vs Single Family Average in 98847
Price
Taxes
Year Built
In The Neighborhood
Peshastin
$ 499,500
- Type
- Single Family | Active
- Size
- 1,520 SqFt
- Rooms
- 3 Beds + 1 Baths
 Listed by: Alpine Group
Peshastin
$ 529,999
- Type
- Single Family | Active
- Size
- 1,280 SqFt
- Rooms
- 2 Beds + 1 Baths
Listed by: John L. Scott Snohomish
Peshastin
$ 699,000
- Type
- Single Family | Active
- Size
- 2,160 SqFt
- Rooms
- 3 Beds + 3 Baths
Listed by: Alpine Group
Open House
Peshastin
$ 499,000
- Type
- Single Family | Active
- Size
- 770 SqFt
- Rooms
- 2 Beds + 1 Baths
Listed by: homecoin.com
Peshastin
$ 670,000
- Type
- Single Family | Active
- Size
- 1,956 SqFt
- Rooms
- 3 Beds + 2.5 Baths
Listed by: eXp Realty
Peshastin
$ 499,000
- Type
- Single Family | Active
- Size
- 2,158 SqFt
- Rooms
- 2 Beds + 2.5 Baths
Listed by: Mike West Leavenworth Realty
Peshastin
$ 789,000
- Type
- Single Family | Contingent
- Size
- 1,960 SqFt
- Rooms
- 3 Beds + 2 Baths
Listed by: Mike West Leavenworth Realty
Peshastin
$ 875,000
- Type
- Single Family | Active
- Size
- 3,321 SqFt
- Rooms
- 4 Beds + 3 Baths
Listed by: Realty One Group Orca
