
Open House Sat, Sep 26th 01:00 PM - 03:00 PM
Address
425 Jasmine Place Nw, Issaquah, WA
Price
$ 1,395,000
Property Attributes
- ID#2586859
- TypeSingle Family
- CountyKING
- CityIssaquah
- AreaEast Side-South of I-90
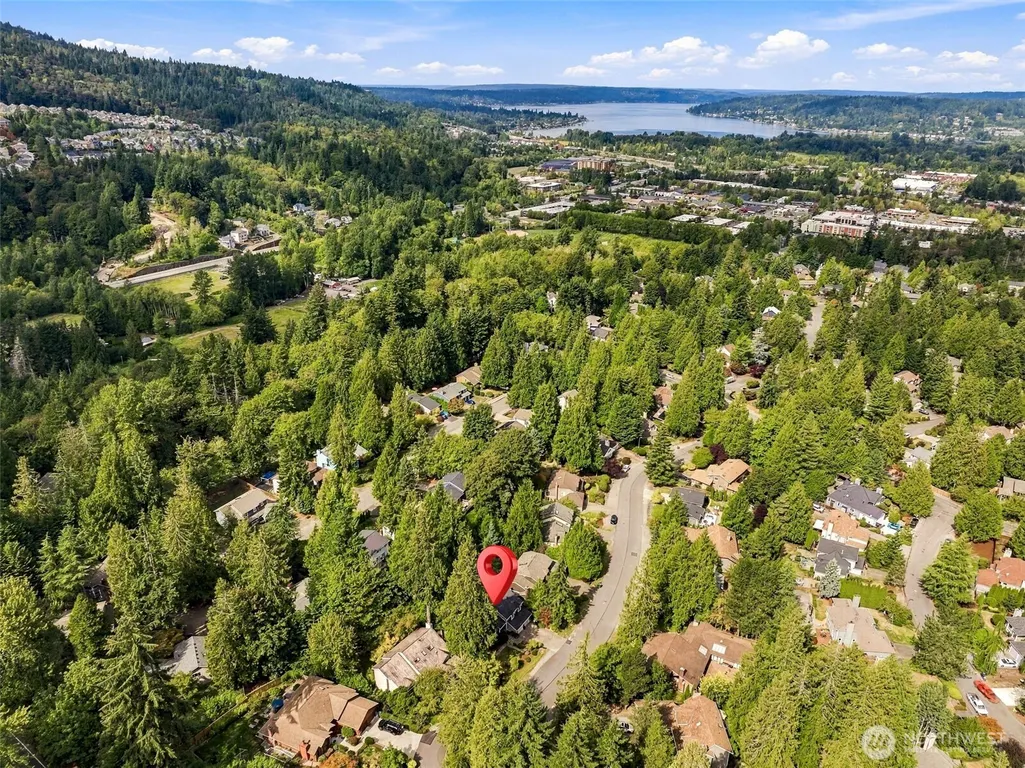
- NeighborhoodSquak Mountain
- Zip98027
- StyleContemporary
- Year Built1984
- Taxes$ 10399
- Price$ 1,395,000
- Bedrooms4
- Full Bathrooms3
- Half Bathrooms0
- Sqr Footage2306
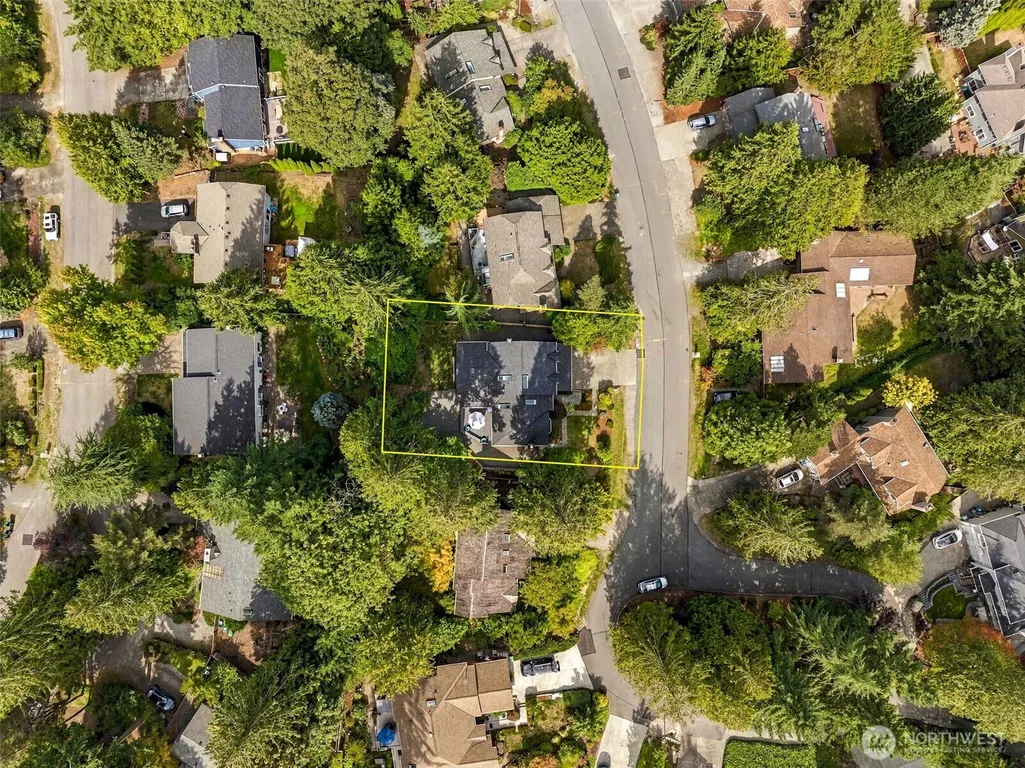
- Lot Size0.2224 Acres
Data Source:
Northwest Multiple Listing Service (NWMLS)
Property Description
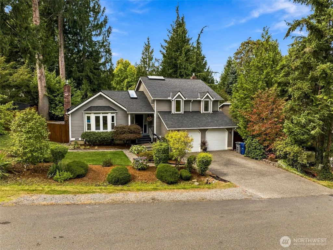
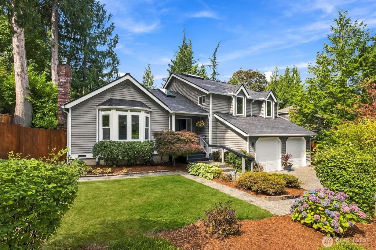
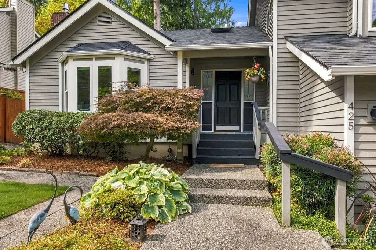
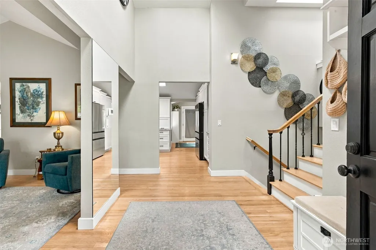
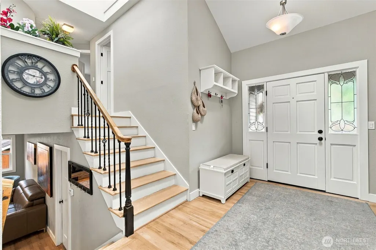
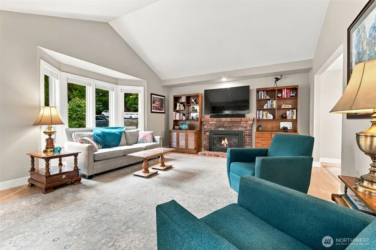
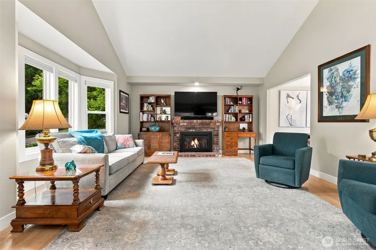
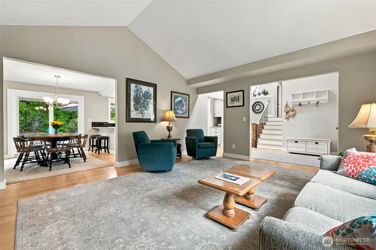
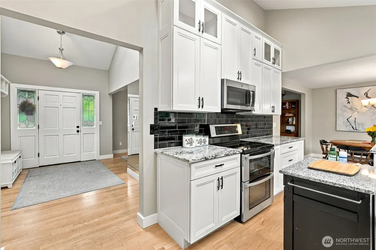
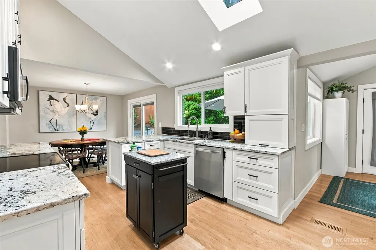
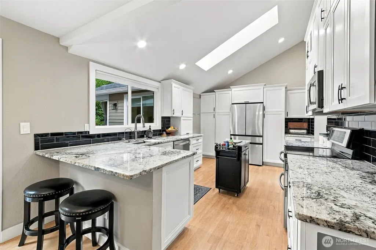
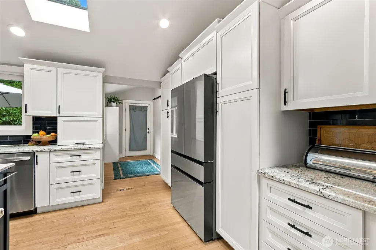
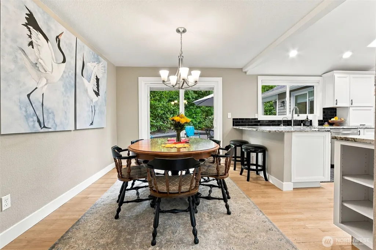
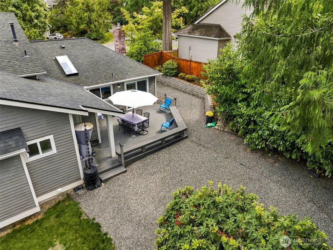
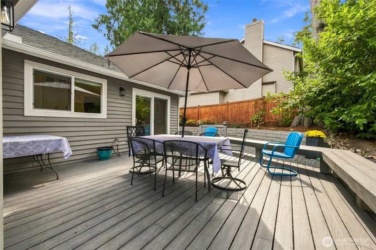
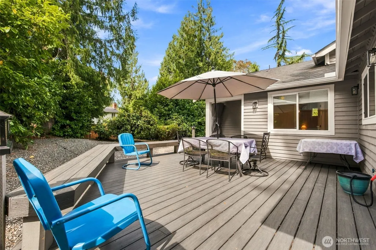
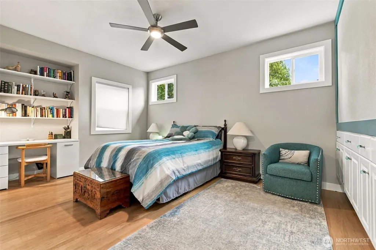
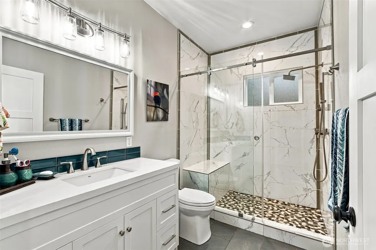
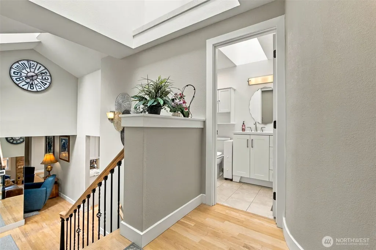
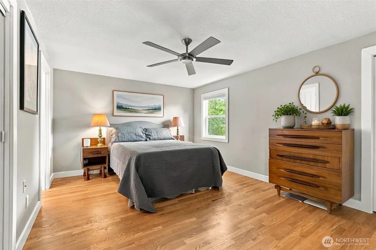
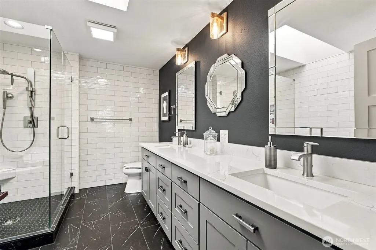
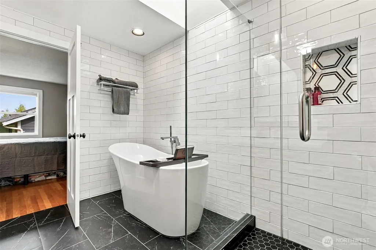
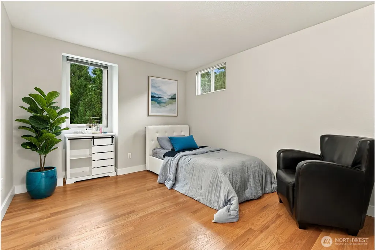
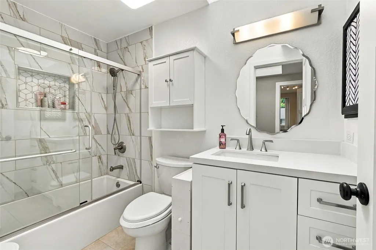
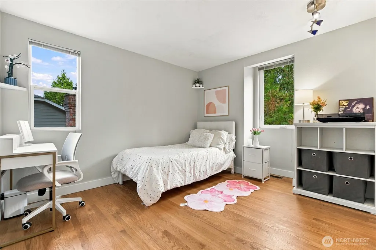
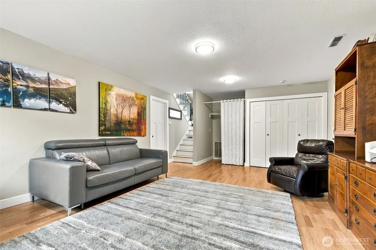
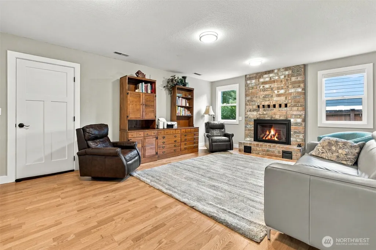
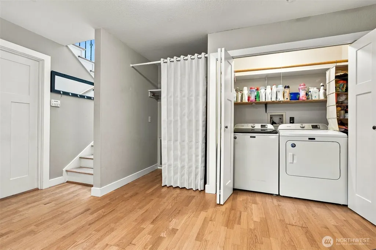
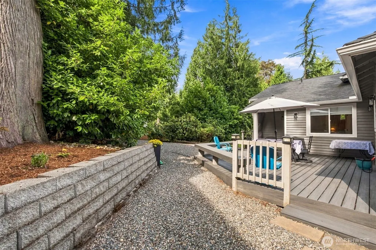
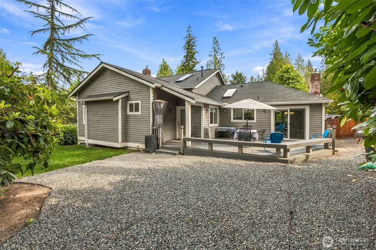
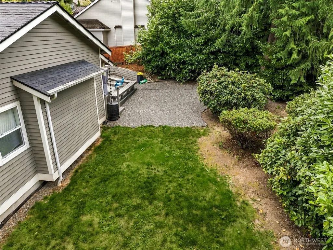
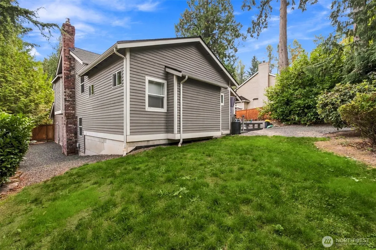
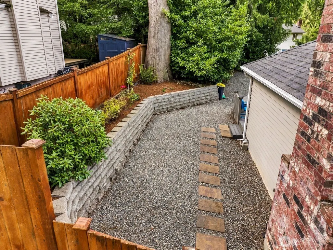
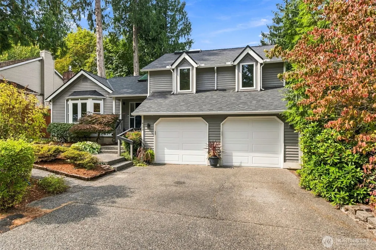
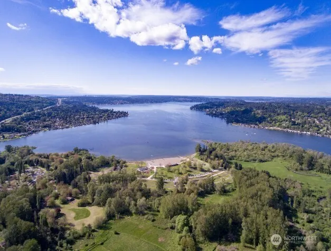
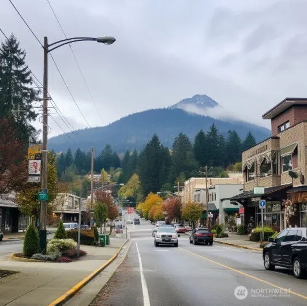
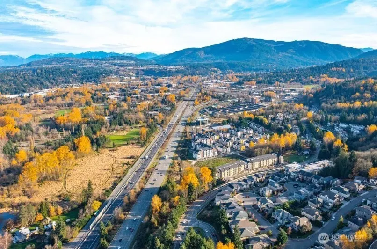
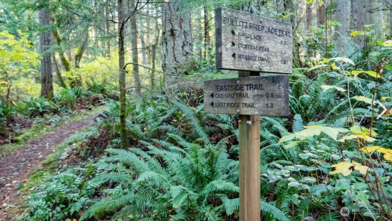
Some homes are remodeled. Others are rethought. This Squak Mtn home in highly desired “The Woods” started w/a familiar tri-level design, but through the years every inch has been transformed—including changes that completely altered the way the home lives! Dramatic two-story entry was created, w/half-flights leading to upper & lower levels. The kitchen was opened to the dining & living room, creating a connected living space that flows to the back deck. White shaker cabinetry w/pullouts, subway tile, quartz counters, stainless appls & hardwood floors give the kitchen a clean, timeless feel. But the addition at the back is what truly sets this home apart. A spacious main-floor primary suite means you can live here much like a rambler—so hard to find in an established neighborhood & ideal for aging parents, multi-generational living or simply yourself. Upstairs, a 2nd primary suite adds even more flexibility, w/freestanding soaking tub, dual-sink vanity, tiled shower & skylight. 2 additional bdrms share another remodeled bath. Downstairs, the family room w/2nd gas fireplace offers space to spread out, plus a huge laundry/storage area. Hardwood & tile throughout—no carpet! Outside, enjoy a flat, fully fenced backyard, mature landscaping & deck, all tucked at the end of a quiet cul-de-sac. Enjoy HOA access to a park, playground, pickleball court & neighborhood events. An established neighborhood, easy access to downtown & trails, & a home rethought for the way people live today.
| Elementary School | Middle School | High School |
|---|---|---|
| Issaquah Vly Elem | Issaquah Mid | Issaquah High |
| Price History | |
|---|---|
| 9/24/2026 | Listed $1,395,000 |
General Features
| Living Area | 2306 |
|---|---|
| Sewer | Sewer Connected |
| Heating | 90%+ High Efficiency,Forced Air,Radiant |
| Cooling | None |
| Possession | Closing,Negotiable |
| Roof | Composition |
| Appliances | Dishwasher,Disposal,Dryer,Microwave,Refrigerator,Stove(s)/Range(s),Washer |
| HOA Fee | 300 |
| Association Fee Includes | Common Area Maintenance |
| Architectural Style | Contemporary |
| Security Features | Fully Fenced |
| Year Built | 1984 |
| Topography | Level |
| Levels | Three Or More |
| Property Subtype | Single Family Residence |
| Tax Year | 2025 |
| Community Features | Athletic Court,CCRs,Park,Playground |
| Building Name | The Woods - Division #2 |
| Assoc Fee Paid Per | Annually |
| County | King |
| New Construction | No |
| Property Type | Residential |
| HOA | Yes |
| Attached Garage | Yes |
| Subdivision Name | Squak Mountain |
| Facing Direction | Northwest |
| Garage Y/N | Yes |
| Full Baths | 2 |
| Special Listing Conditions | None |
| Status | Active |
| Directions | From Gilman Blvd or Newport way,go south up the hill on 12th Ave NW. At The Woods entrance,go left. Go 2 blocks to Jasmine,go right,home on right near end. Can also get there from W. Sunset Way. |
| High School | Issaquah High |
| City | Issaquah |
| Entry Location | Main |
| Senior Community Y/N | No |
| High School District | Issaquah |
| MLS Area | 500 - East Side/South of I-90 |
| Lot Size Units | Square Feet |
| Lot Size Square Feet | 9687 |
| Carport Y/N | No |
| Listing Terms | Cash,Conventional,FHA,VA Loan |
| Elementary School | Issaquah Vly Elem |
| Land Lease Y/N | No |
| Tax Annual Amount | 10399 |
| Middle/Junior High School | Issaquah Mid |
| Property Condition | Very Good |
| Public Remarks | Some homes are remodeled. Others are rethought. This Squak Mtn home in highly desired The Woods started w/a familiar tri-level design,but through the years every inch has been transformedincluding ch |
| Structure Type | House |
| Building Area Units | Square Feet |
| Standard Status | Active |
| Water Company | City of Issaquah |
| Property Style | 13 - Tri-Level |
| NWM_ShowMapLink | Yes |
Interior Features
| Interior Amenities | Second Primary Bedroom,Bath Off Primary,Ceiling Fan(s),Dbl Pane/Storm Window,Dining Room,Fireplace,Skylight(s),Vaulted Ceiling(s),Walk-In Closet(s),Water Heater |
|---|---|
| Basement | Daylight,Finished |
| Flooring | Ceramic Tile,Engineered Hardwood,Hardwood |
| Total Fireplaces | 2 |
| Fireplace Features | Gas |
| Air Conditioning Y/N | No |
| Heating Y/N | Yes |
| Fireplace Y/N | Yes |
| 3/4 Baths | 1 |
| Total Bedrooms | 4 |
| Main Level Bedrooms | 1 |
| Total Baths | 3 |
| Water Heater Type | Tankless Gas |
| Water Heater Location | Crawlspace |
| Fireplaces Main | 1 |
| Fireplaces Lower | 1 |
| Power Production Type | Electric,Natural Gas |
| Baths Three Quarter Main | 1 |
| Bedrooms Upper | 3 |
| Baths Full Upper | 2 |
| Bathrooms | 2.75 |
Exterior Features
| Exterior Amenities | Wood |
|---|---|
| Parking Features | Driveway,Attached Garage |
| Lot Features | Cul-De-Sac,Paved,Sidewalk |
| Water Source | Public |
| Total Parking | 7 |
| Inclusions | Dishwasher(s),Dryer(s),Garbage Disposal,Microwave(s),Refrigerator(s),Stove(s)/Range(s),Washer(s) |
| Foundation Details | Poured Concrete |
| Building Area Total | 2306 |
| Lot Dimensions | 80x118x80x122 |
| Lot Size Acres | 0.2224 |
| Waterfront Y/N | No |
| Covered Spaces | 2 |
| Irrigation Water Rights Y/N | No |
| Site Features | Cable TV,Deck,Fenced-Fully,Gas Available,High Speed Internet |
| Parking Uncovered Total | 5 |
Amenities
- Foreclosure
- Views
- Short Sale
- New Construction
- Adult 55+
- Lease To Own
- No HOA Fees
- Furnished
- Primary On Main
- Air Conditioning
- Seller Finance
- Green
- Fixer Upper
- Horse
- Golf
- Fireplace
- Deck
- Garage
- Basement
- Pool
Property vs Single Family Average in 98027
Price
Taxes
Year Built
In The Neighborhood
Open House
Issaquah
$ 1,175,000
- Type
- Single Family | Active
- Size
- 1,832 SqFt
- Rooms
- 3 Beds + 2.5 Baths
 Listed by: John L. Scott, Inc.
Open House
Issaquah
$ 875,000
- Type
- Single Family | Active
- Size
- 1,885 SqFt
- Rooms
- 3 Beds + 2.5 Baths
Listed by: John L. Scott, Inc.
Issaquah
$ 949,000
- Type
- Single Family | Active
- Size
- 1,040 SqFt
- Rooms
- 3 Beds + 2 Baths
Listed by: Windermere Real Estate/M2, LLC
Issaquah
$ 700,000
- Type
- Single Family | Active
- Size
- 1,248 SqFt
- Rooms
- 3 Beds + 2 Baths
Listed by: ACRES Real Estate LLC
