
Open House Sat, Sep 26th 02:00 PM - 04:00 PM



Address
11605 6th Avenue Ne, Marysville, WA
Price
$ 1,050,000
Property Attributes
- ID#2586914
- TypeSingle Family
- CountySNOHOMISH
- CityMarysville
- AreaNorthwest Snohomish
- NeighborhoodFiretrail
- Zip98271
- StyleCraftsman
- Year Built2005
- Taxes$ 7239
- Price$ 1,050,000
- Bedrooms3
- Full Bathrooms2
- Half Bathrooms1
- Sqr Footage3310
- Lot Size1.16 Acres
Data Source:
Northwest Multiple Listing Service (NWMLS)
Property Description
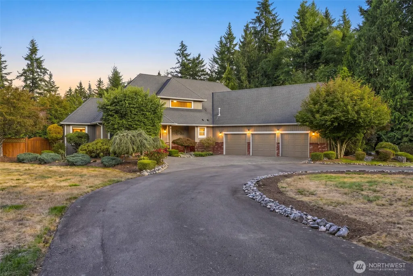
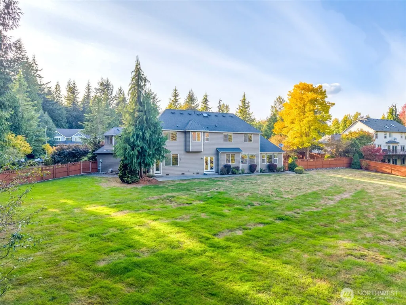
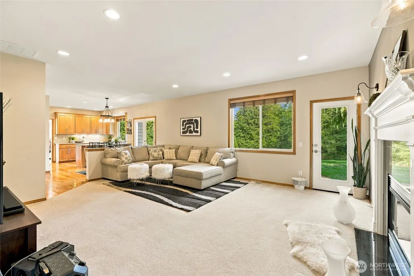
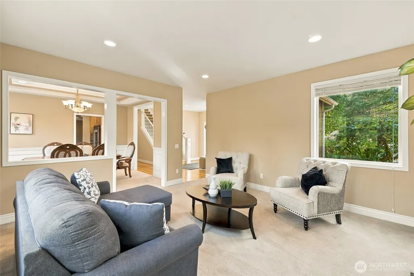
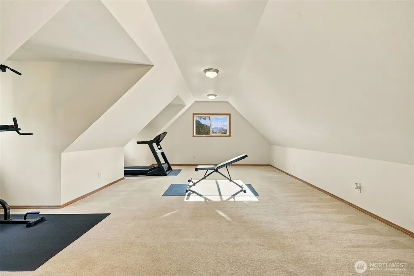
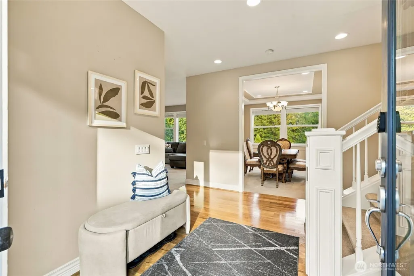
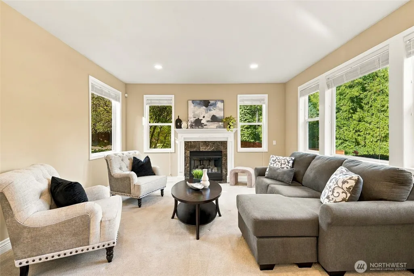
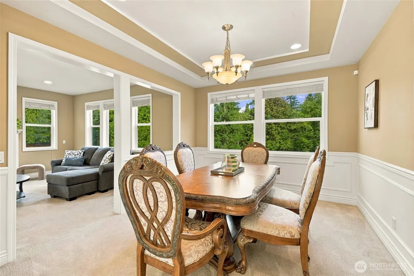
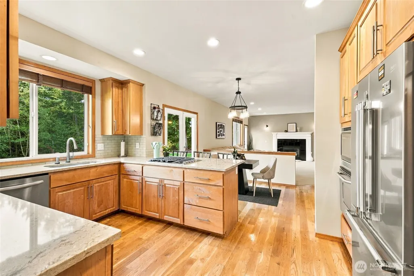
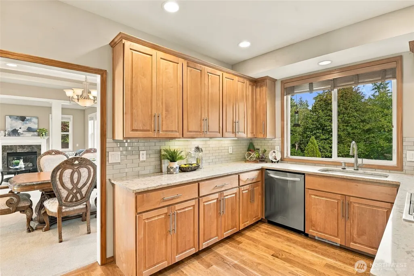
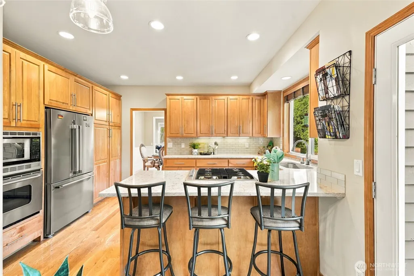
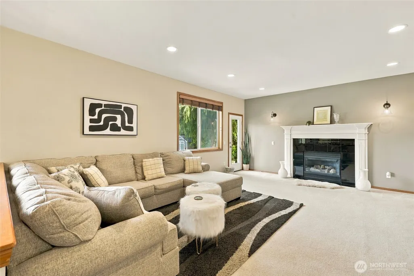
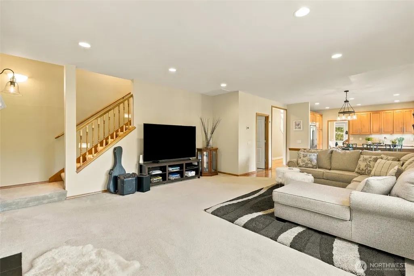
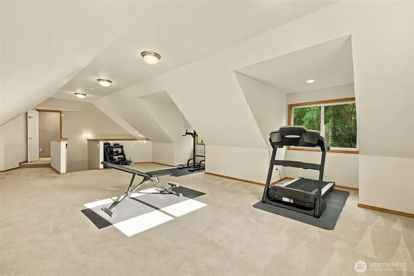
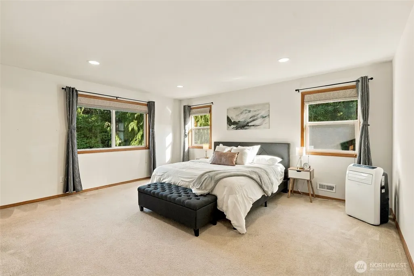
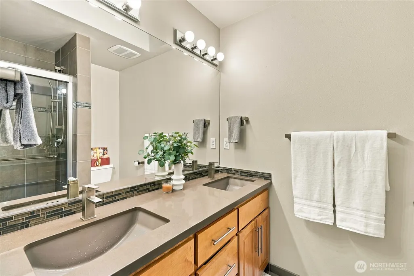
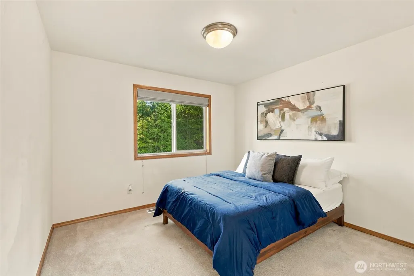
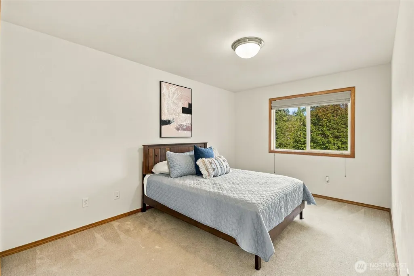
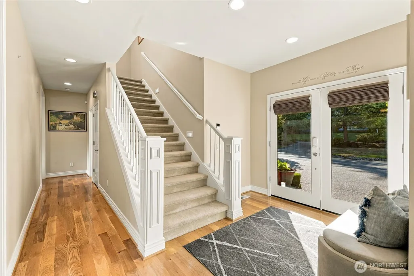
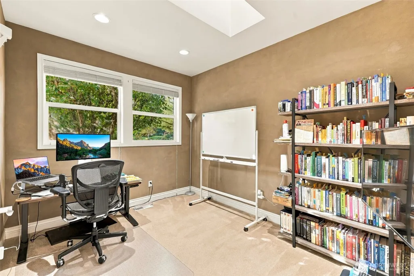
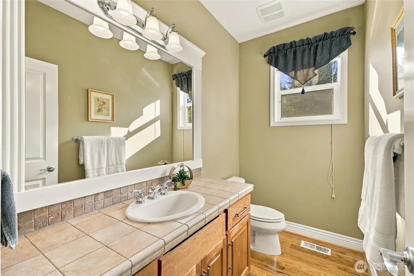
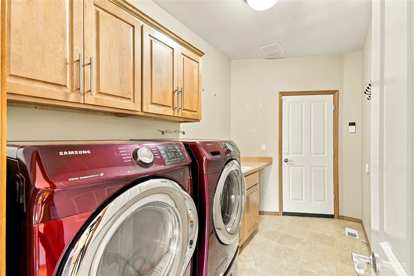
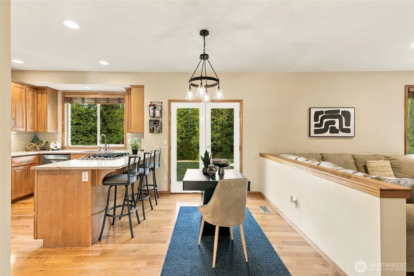
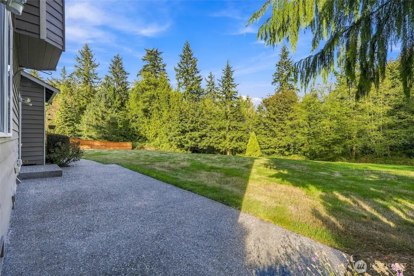
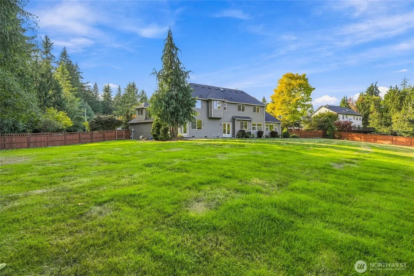
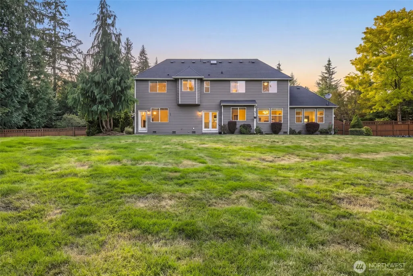
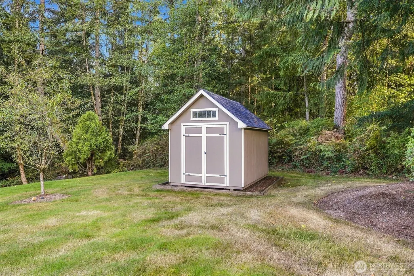
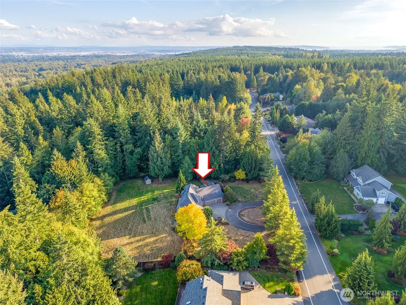
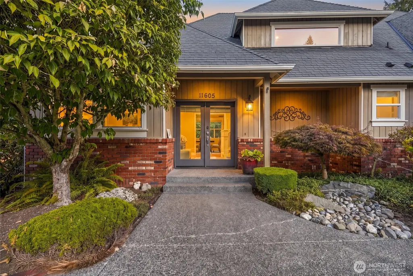
Some homes let you exhale the moment you pull in, and some give you room to grow into whatever comes next. This one does both. Set on 1.16 private acres in Aspen, a peaceful wooded neighborhood between Marysville and Tulalip, it's a place that can adapt as life changes, whether that means welcoming someone new, hosting extended stays, working from home, or carving out space for a new passion. Here, slow Saturday mornings, summer evenings on the patio, and cozy nights by the fire become your everyday rhythm. Outside, a greenbelt backdrop adds privacy, and the yard has room to run, garden, build a play space, or bring whatever ideas you have to life. You're still minutes from I-5 and Quil Ceda Village shopping and dining, with an easy drive to Everett and beyond. Inside, this 3,310 sq ft Craftsman has space that works for busy days and quiet ones. A main-floor office handles work or homework, the upstairs bonus room is ready for movie nights, games, or hobbies, and both formal and casual living areas mean there's always somewhere to gather or get away. Two staircases add a welcome sense of separation. Granite counters, two fireplaces, high ceilings, skylights, and french doors fill the home with light and warmth. Three bedrooms and 2.5 baths include a primary suite with a walk-in closet, and the full-size patio is ready for birthday cookouts and weekend get-togethers. Come fall in love.
| Elementary School | Middle School | High School |
|---|---|---|
| Buyer To Verify Elementary School | Buyer To Verify Middle School | Buyer To Verify High School |
| Price History | |
|---|---|
| 9/24/2026 | Listed $1,050,000 |
General Features
| Living Area | 3310 |
|---|---|
| Sewer | Septic Tank |
| Heating | Forced Air |
| Cooling | None |
| Possession | Closing |
| Roof | Composition |
| Appliances | Dishwasher,Dryer,Microwave,Refrigerator,Stove(s)/Range(s),Washer |
| HOA Fee | 1300 |
| Association Fee Includes | Common Area Maintenance,Road Maintenance,Snow Removal |
| Architectural Style | Craftsman |
| Security Features | Partially Fenced,Security System |
| Year Built | 2005 |
| Topography | Partial Slope |
| Levels | Two |
| Property Subtype | Single Family Residence |
| Tax Year | 2026 |
| Community Features | CCRs |
| Building Name | Aspen |
| Assoc Fee Paid Per | Annually |
| County | Snohomish |
| New Construction | No |
| Property Type | Residential |
| HOA | Yes |
| Attached Garage | Yes |
| Subdivision Name | Firetrail |
| Facing Direction | West |
| Garage Y/N | Yes |
| Full Baths | 1 |
| Special Listing Conditions | None |
| Status | Active |
| Directions | Take I5 to Exit 202,116th St NE. Head west on 116th St NE. Turn left on 19th Ave NE. The road curves and becomes 114th St NE. Go west on 114th St NE Turn right on 6th Ave Property on right |
| High School | Buyer To Verify |
| City | Marysville |
| Entry Location | Main |
| Senior Community Y/N | No |
| High School District | Marysville |
| MLS Area | 770 - Northwest Snohomish |
| Lot Size Units | Square Feet |
| Lot Size Square Feet | 50530 |
| Carport Y/N | No |
| Listing Terms | Cash,Conventional,FHA,VA Loan |
| Elementary School | Buyer To Verify |
| Land Lease Y/N | No |
| Tax Annual Amount | 7239.69 |
| Middle/Junior High School | Buyer To Verify |
| Property Condition | Average |
| Public Remarks | Some homes let you exhale the moment you pull in,and some give you room to grow into whatever comes next. This one does both. Set on 1.16 private acres in Aspen,a peaceful wooded neighborhood between |
| Virtual Tour | https://player.vimeo.com/video/1229575785?byline=0&title=0&owner=0&name=0&logos=0&profile=0&profilepicture=0&vimeologo=0&portrait=0 |
| Structure Type | House |
| Building Area Units | Square Feet |
| Standard Status | Active |
| Water Company | Tulalip Utilities |
| Property Style | 12 - 2 Story |
| NWM_ShowMapLink | Yes |
Interior Features
| Interior Amenities | Bath Off Primary,Dining Room,Fireplace,French Doors,Security System,Skylight(s),Walk-In Closet(s),Water Heater |
|---|---|
| Basement | None |
| Flooring | Ceramic Tile,Hardwood,Carpet |
| Total Fireplaces | 2 |
| Fireplace Features | Gas |
| Air Conditioning Y/N | No |
| Heating Y/N | Yes |
| Fireplace Y/N | Yes |
| Half Baths | 1 |
| 3/4 Baths | 1 |
| Total Bedrooms | 3 |
| Total Baths | 3 |
| Bedrooms Possible | 4 |
| Water Heater Type | Gas |
| Water Heater Location | Garage |
| Fireplaces Main | 2 |
| Power Production Type | Electric,Natural Gas |
| Baths Three Quarter Upper | 1 |
| Bedrooms Upper | 3 |
| Baths Half Main | 1 |
| Baths Full Upper | 1 |
| Bathrooms | 2.25 |
Exterior Features
| Exterior Amenities | Cement/Concrete |
|---|---|
| Vegetation | Brush,Fruit Trees |
| Parking Features | Attached Garage |
| Lot Features | Paved |
| Water Source | Public |
| Total Parking | 6 |
| Inclusions | Dishwasher(s),Dryer(s),Microwave(s),Refrigerator(s),Stove(s)/Range(s),Washer(s) |
| Foundation Details | Poured Concrete |
| Building Area Total | 3310 |
| Lot Dimensions | 249'x203' |
| Lot Size Acres | 1.16 |
| Waterfront Y/N | No |
| Covered Spaces | 3 |
| Irrigation Water Rights Y/N | No |
| Site Features | Fenced-Partially,Patio |
| Parking Uncovered Total | 3 |
| Lot Number | 23 |
Amenities
- Foreclosure
- Views
- Short Sale
- New Construction
- Adult 55+
- Lease To Own
- No HOA Fees
- Furnished
- Primary On Main
- Air Conditioning
- Seller Finance
- Green
- Fixer Upper
- Horse
- Golf
- Fireplace
- Deck
- Garage
- Basement
- Pool
Property vs Single Family Average in 98271
Price
Taxes
Year Built
In The Neighborhood
Open House
Marysville
$ 1,040,000
- Type
- Single Family | Active
- Size
- 3,087 SqFt
- Rooms
- 4 Beds + 2.5 Baths
 Listed by: Every Door Real Estate
Marysville
$ 679,000
- Type
- Single Family | Active
- Size
- 1,820 SqFt
- Rooms
- 3 Beds + 2.5 Baths
Listed by: WeLakeside
Marysville
$ 1,199,999
- Type
- Single Family | Active
- Size
- 3,649 SqFt
- Rooms
- 4 Beds + 3.5 Baths
Listed by: Windermere Real Estate JS
Marysville
$ 524,995
- Type
- Single Family | Active
- Size
- 1,500 SqFt
- Rooms
- 2 Beds + 2 Baths
Listed by: Acquisition Real Estate
Tulalip
$ 895,000
- Type
- Single Family | Active
- Size
- 1,226 SqFt
- Rooms
- 2 Beds + 2 Baths
Listed by: Skyline Properties, Inc.
Open House
Marysville
$ 995,950
- Type
- Single Family | Active
- Size
- 3,987 SqFt
- Rooms
- 4 Beds + 3.5 Baths
Listed by: John L. Scott Arlington
Marysville
$ 865,000
- Type
- Single Family | Active
- Size
- 2,186 SqFt
- Rooms
- 4 Beds + 2.5 Baths
Listed by: Buck Real Estate
