
Just Listed
Address
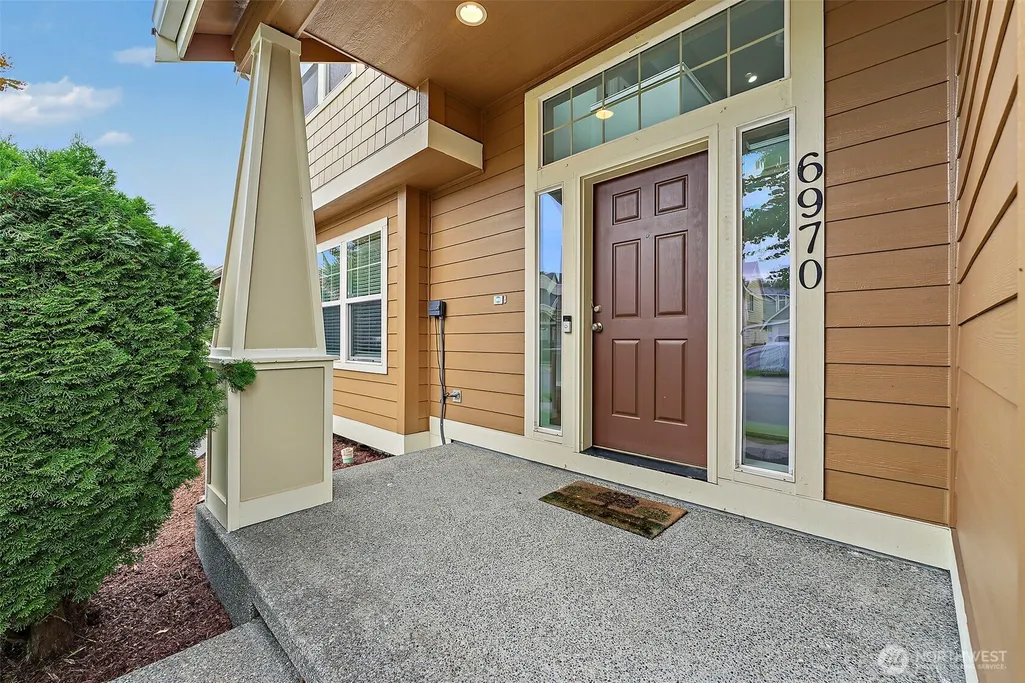
6970 Axis Street Se, Lacey, WA
Price
$ 625,000
Property Attributes
- ID#2587590
- TypeSingle Family
- CountyTHURSTON
- CityLacey
- AreaLacey
- NeighborhoodHorizon Pointe
- Zip98513
- Style2 Story
- Year Built2005
- Taxes$ 5464
- Price$ 625,000
- Bedrooms4
- Full Bathrooms2
- Half Bathrooms1
- Sqr Footage2912
- Lot Size0.1133 Acres
Data Source:
Northwest Multiple Listing Service (NWMLS)
Property Description
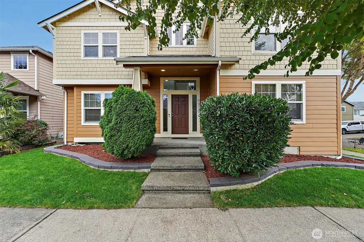
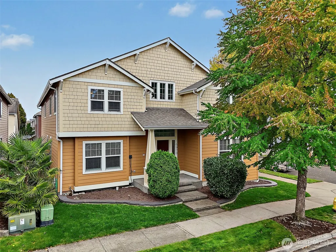
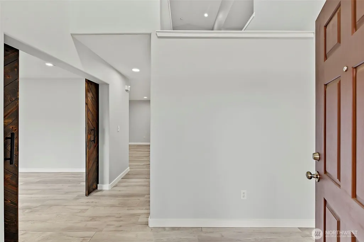
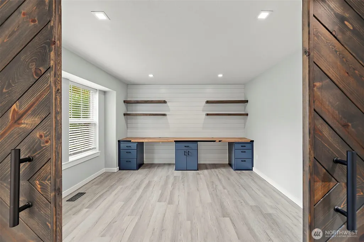
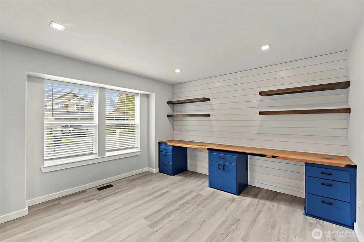
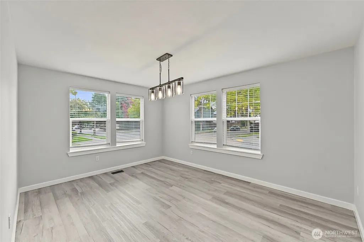
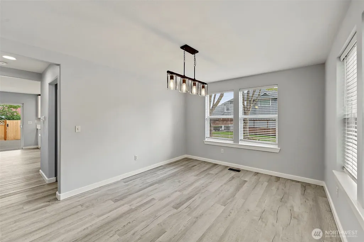
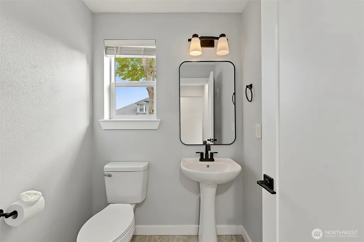
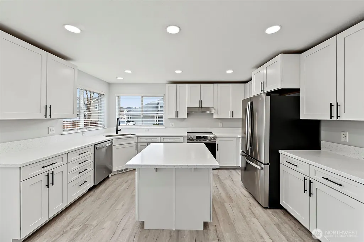
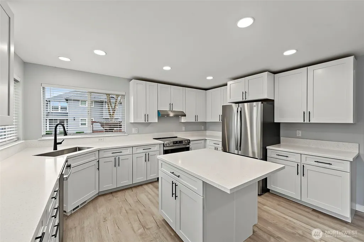
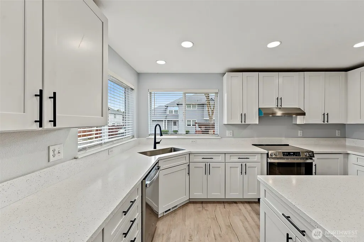
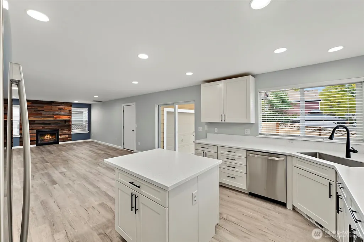
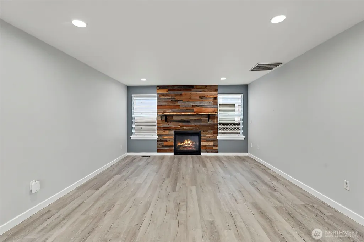
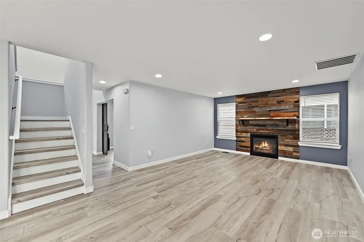
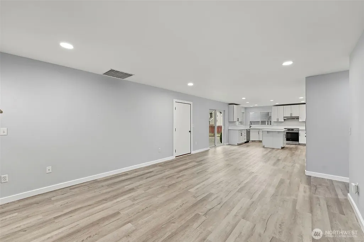
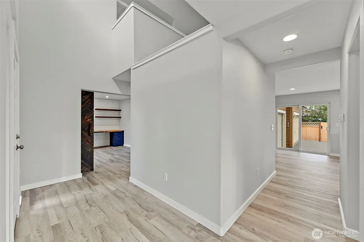
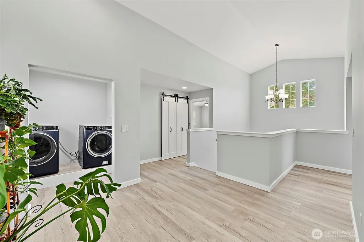
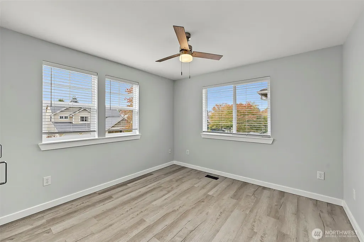
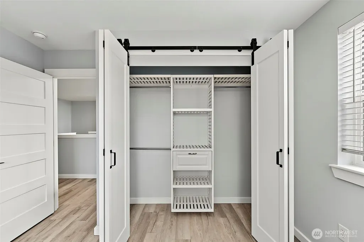
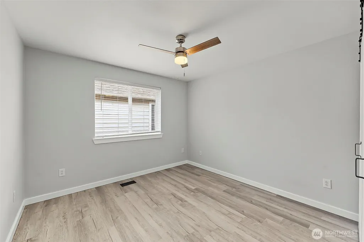
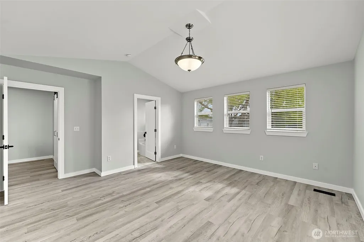
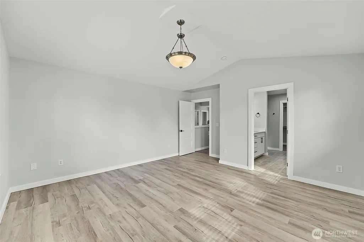
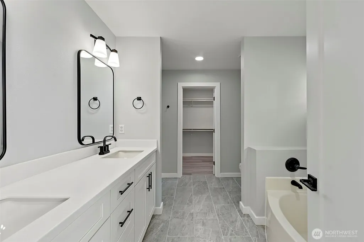
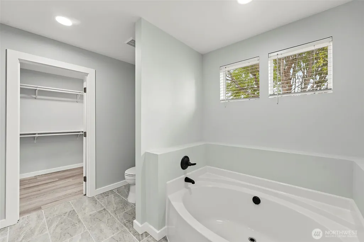
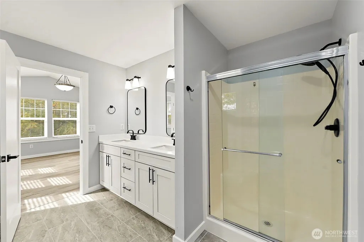
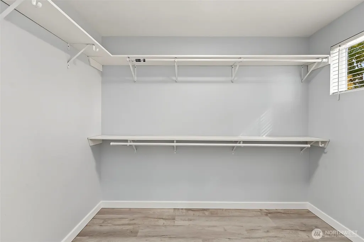
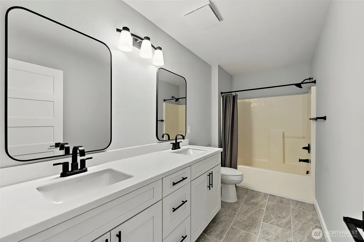
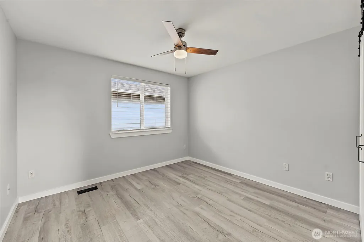
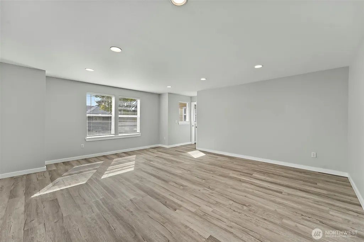
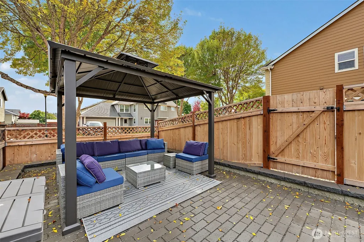
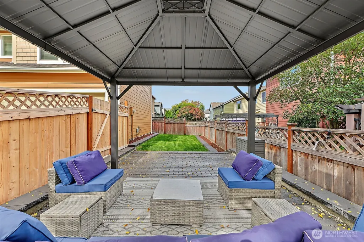
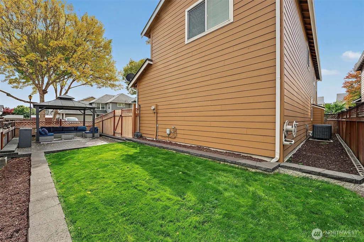
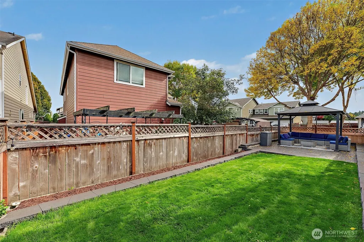
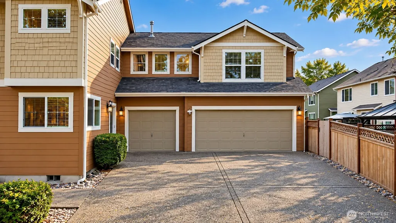
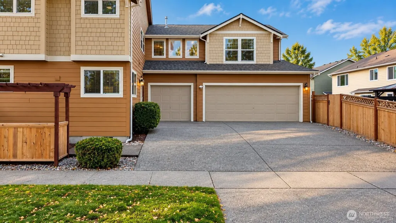
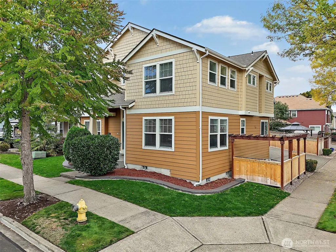
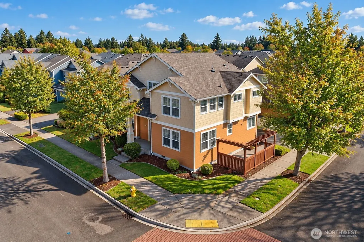
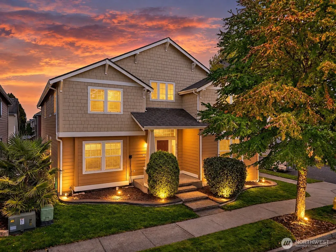
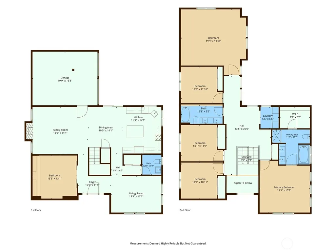
Nearly 3,000 square feet, a 3 BAY GARAGE, dedicated OFFICE and a SPACIOUS BONUS ROOM... the updates are already done. Welcome to this beautifully refreshed 4 bedroom home in Horizon Pointe, offering 2,912 sq ft of flexible living space designed for your life. Inside, brand-new luxury vinyl plank flooring, new baseboards and trim, fresh interior paint and brand new solid interior doors give the home a crisp, updated feel throughout. The kitchen features upgraded counters and cabinetry, while thoughtful custom details including a maple and resin custom built in desktop in the dedicated office space, custom fireplace mantel, barn-door-style bifold doors and built-in closet organizers, add character you won’t find in every home. With four bedrooms PLUS a dedicated office and spacious bonus room, there’s room to work, host, play and spread out without sacrificing bedroom space. Outside, the fully fenced backyard is ready for summer evenings with a freshly installed paver patio, included entertaining gazebo and in ground sprinkler system. Add the hard-to-find spacious 3-bay garage and you truly found the space you've been looking for. Located within the North Thurston School District, with Horizons Elementary just a short walk away and convenient access to parks, trails, shopping, dining and JBLM. Updated. Spacious. Functional. And ready for your next chapter.
| Elementary School | Middle School | High School |
|---|---|---|
| Horizons Elem | Komachin Mid | Timberline High |
| Price History | |
|---|---|
| 9/26/2026 | Listed $625,000 |
General Features
| Living Area | 2912 |
|---|---|
| Sewer | Sewer Connected |
| Heating | Forced Air |
| Cooling | Forced Air |
| Possession | Closing |
| Roof | Composition |
| Appliances | Dishwasher,Disposal,Microwave,Refrigerator,Stove(s)/Range(s) |
| HOA Fee | 65 |
| Association Fee Includes | Common Area Maintenance |
| Security Features | Fully Fenced |
| Year Built | 2005 |
| View | Territorial |
| Topography | Level |
| Levels | Two |
| Property Subtype | Single Family Residence |
| Tax Year | 2025 |
| Community Features | CCRs |
| Assoc Fee Paid Per | Monthly |
| County | Thurston |
| New Construction | No |
| Property Type | Residential |
| HOA | Yes |
| Attached Garage | Yes |
| Subdivision Name | Horizon Pointe |
| Garage Y/N | Yes |
| Full Baths | 2 |
| Special Listing Conditions | None |
| Status | First Look |
| Directions | From Yelm Hwy,S on Rainier Rd,L on 66th,R on Axis |
| High School | Timberline High |
| City | Lacey |
| Entry Location | Main |
| Senior Community Y/N | No |
| High School District | North Thurston |
| MLS Area | 450 - Lacey |
| Lot Size Units | Square Feet |
| Lot Size Square Feet | 4934 |
| Carport Y/N | No |
| Listing Terms | Cash,Conventional,FHA,VA Loan |
| Elementary School | Horizons Elem |
| Land Lease Y/N | No |
| Tax Annual Amount | 5464 |
| Middle/Junior High School | Komachin Mid |
| Public Remarks | Nearly 3,000 square feet,a 3 BAY GARAGE,dedicated OFFICE and a SPACIOUS BONUS ROOM... the updates are already done. Welcome to this beautifully refreshed 4 bedroom home in Horizon Pointe,offering |
| Virtual Tour | https://listings.foto-guy.com/videos/01a0d46c-0e1a-7078-b29d-16caa8f3175d?v=282 |
| Structure Type | House |
| Building Area Units | Square Feet |
| Standard Status | Coming Soon |
| Water Company | City of Lacey |
| Property Style | 12 - 2 Story |
| NWM_ShowMapLink | Yes |
Interior Features
| Interior Amenities | Bath Off Primary,Dbl Pane/Storm Window,Dining Room,Fireplace,Pantry,Vaulted Ceiling(s),Walk-In Closet(s),Water Heater |
|---|---|
| Basement | None |
| Flooring | Ceramic Tile,Laminate,Carpet |
| Total Fireplaces | 1 |
| Fireplace Features | Gas |
| Air Conditioning Y/N | Yes |
| Heating Y/N | Yes |
| Fireplace Y/N | Yes |
| Half Baths | 1 |
| Total Bedrooms | 4 |
| Total Baths | 3 |
| Water Heater Type | Gas |
| Water Heater Location | Garage |
| Fireplaces Main | 1 |
| Power Production Type | Electric,Natural Gas |
| Bedrooms Upper | 4 |
| Baths Half Main | 1 |
| Baths Full Upper | 2 |
| Bathrooms | 2.5 |
Exterior Features
| Exterior Amenities | Cement/Concrete |
|---|---|
| Parking Features | Driveway,Attached Garage |
| Lot Features | Corner Lot,Curbs,Paved,Sidewalk |
| Water Source | Public |
| Total Parking | 3 |
| Inclusions | Dishwasher(s),Garbage Disposal,Microwave(s),Refrigerator(s),Stove(s)/Range(s) |
| Foundation Details | Poured Concrete |
| Building Area Total | 2912 |
| Lot Size Acres | 0.1133 |
| Waterfront Y/N | No |
| Covered Spaces | 3 |
| Irrigation Water Rights Y/N | No |
| Site Features | Cable TV,Fenced-Fully,Gas Available,High Speed Internet,Patio |
Amenities
- Foreclosure
- Views
- Short Sale
- New Construction
- Adult 55+
- Lease To Own
- No HOA Fees
- Furnished
- Primary On Main
- Air Conditioning
- Seller Finance
- Green
- Fixer Upper
- Horse
- Golf
- Fireplace
- Deck
- Garage
- Basement
- Pool
Property vs Single Family Average in 98513
Price
Taxes
Year Built
In The Neighborhood
Open House
Lacey
$ 459,950
- Type
- Single Family | Active
- Size
- 1,621 SqFt
- Rooms
- 3 Beds + 2.5 Baths
 Listed by: John L. Scott Lacey
Lacey
$ 550,000
- Type
- Single Family | Active
- Size
- 2,557 SqFt
- Rooms
- 4 Beds + 2.5 Baths
Listed by: Abbey Realty Inc
Olympia
$ 359,900
- Type
- Single Family | Active
- Size
- 907 SqFt
- Rooms
- 2 Beds + 1 Baths
Listed by: Olympic Sotheby's Int'l Realty
Lacey
$ 459,000
- Type
- Single Family | Active
- Size
- 1,638 SqFt
- Rooms
- 3 Beds + 2.5 Baths
Listed by: RE/MAX Northwest
Open House
Lacey
$ 615,000
- Type
- Single Family | Active
- Size
- 2,843 SqFt
- Rooms
- 4 Beds + 2.5 Baths
Listed by: Coldwell Banker Bain
Olympia
$ 445,000
- Type
- Single Family | Active
- Size
- 1,404 SqFt
- Rooms
- 3 Beds + 2.5 Baths
Listed by: Coldwell Banker Evergreen
Olympia
$ 515,000
- Type
- Single Family | Active
- Size
- 2,201 SqFt
- Rooms
- 4 Beds + 2.5 Baths
Listed by: Century 21 Van Dorm Realty
Lacey
$ 540,000
- Type
- Single Family | Active
- Size
- 2,201 SqFt
- Rooms
- 4 Beds + 2.5 Baths
Listed by: Premier Real Estate Partners
Lacey
$ 435,000
- Type
- Single Family | Active
- Size
- 1,153 SqFt
- Rooms
- 3 Beds + 1.5 Baths
Listed by: MVP Realty Group
Lacey
$ 478,000
- Type
- Single Family | Active
- Size
- 1,712 SqFt
- Rooms
- 3 Beds + 2 Baths
Listed by: Real Broker LLC
Open House
Olympia
$ 565,000
- Type
- Single Family | Active
- Size
- 2,580 SqFt
- Rooms
- 4 Beds + 3 Baths
Listed by: RE/MAX Parkside Affiliates
Olympia
$ 549,000
- Type
- Single Family | Active
- Size
- 2,202 SqFt
- Rooms
- 3 Beds + 2.5 Baths
Listed by: Simply Sound Homes
