
Just Listed
Address
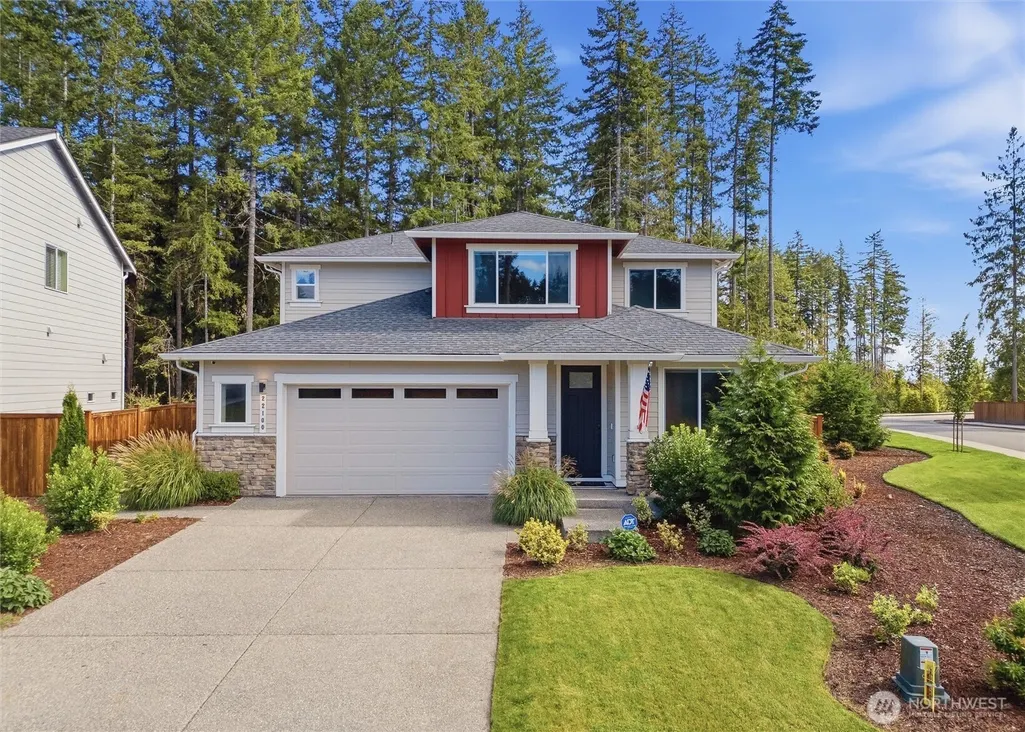
22100 Jameson Avenue Nw, Poulsbo, WA
Price
$ 874,990
Property Attributes
- ID#2588128
- TypeSingle Family
- CountyKITSAP
- CityPoulsbo
- AreaFinn Hill
- NeighborhoodFinn Hill
- Zip98370
- StyleCraftsman
- Year Built2022
- Taxes$ 6151
- Price$ 874,990
- Bedrooms4
- Full Bathrooms3
- Half Bathrooms1
- Sqr Footage2850
- Lot Size0.23 Acres
Data Source:
Northwest Multiple Listing Service (NWMLS)
Property Description
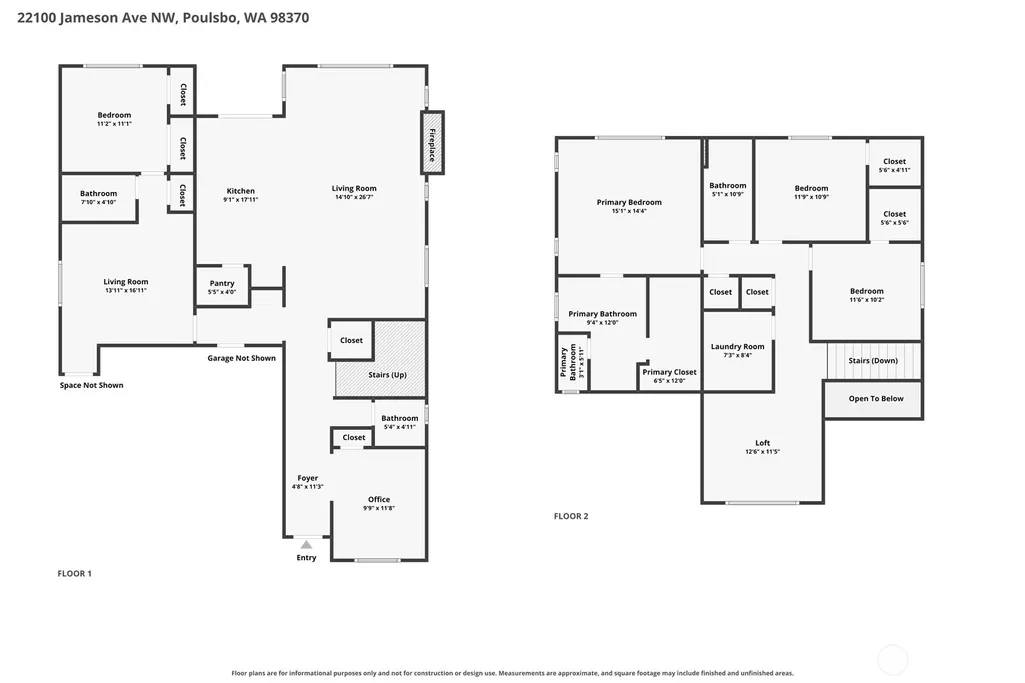
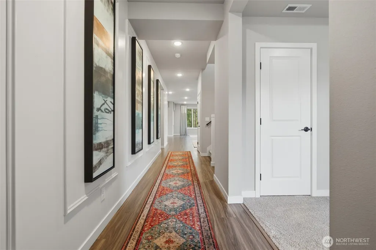
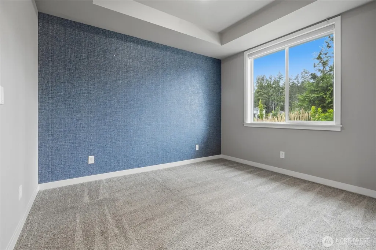
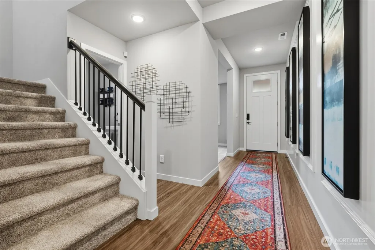
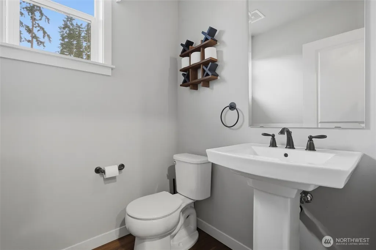
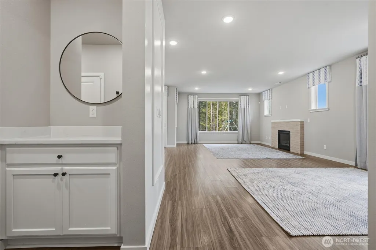
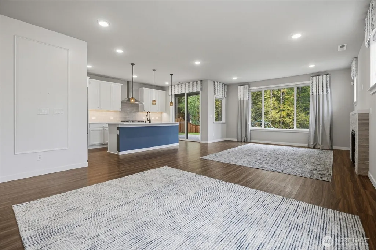
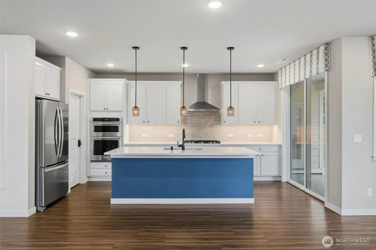
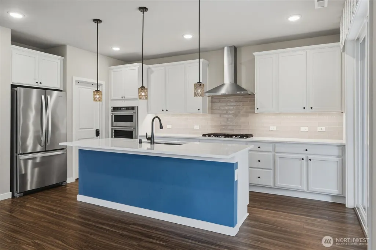
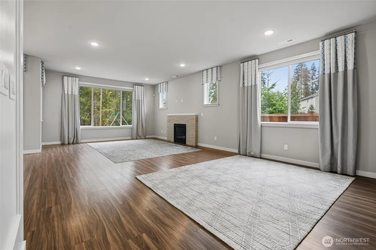
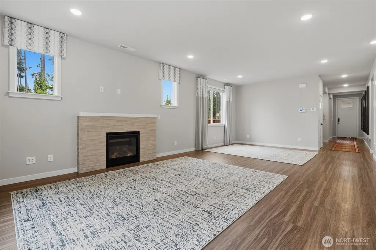
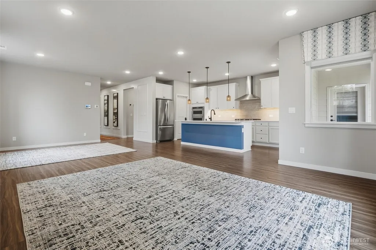
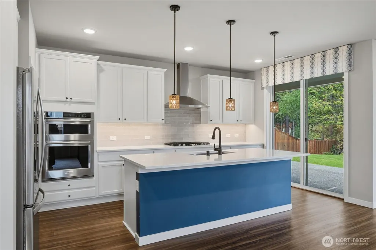
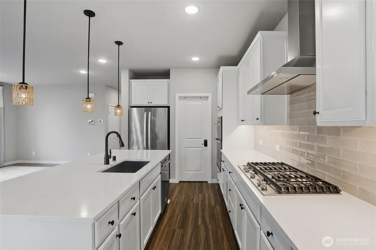
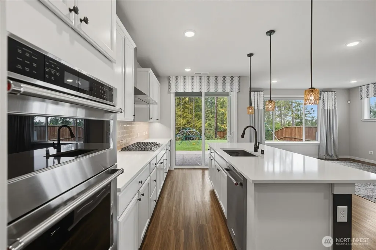
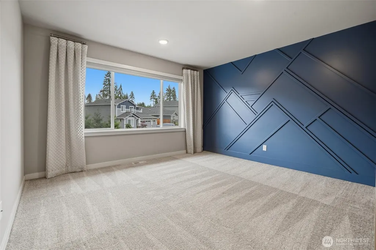
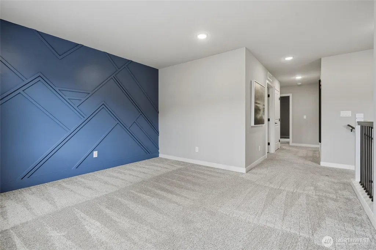
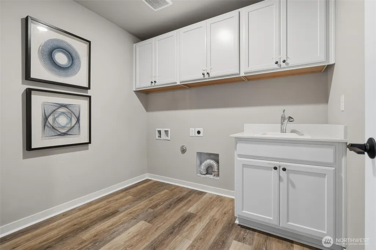
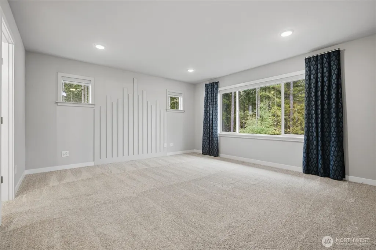
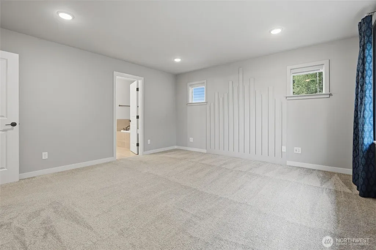
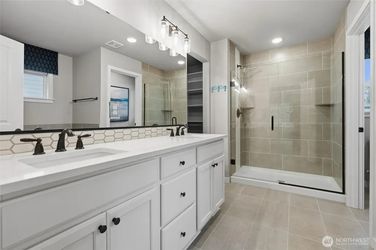
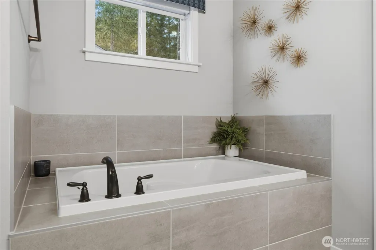
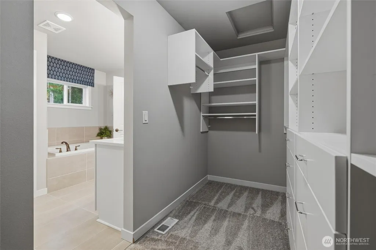
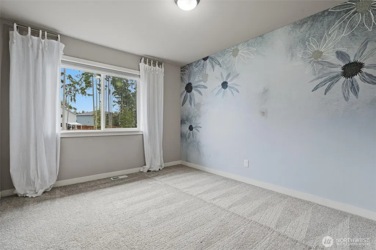
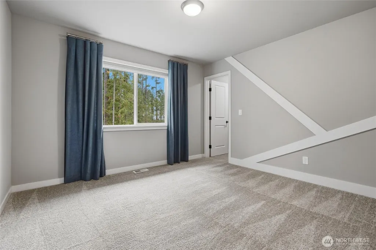
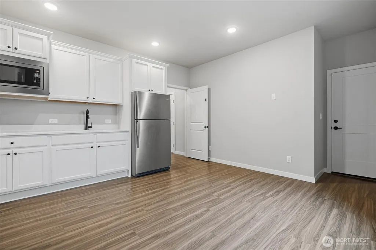
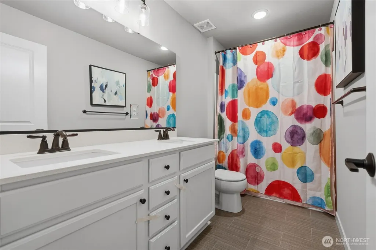
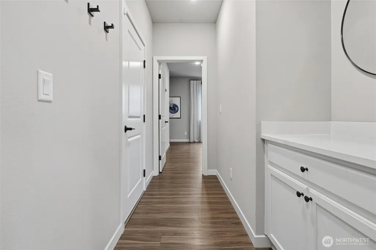
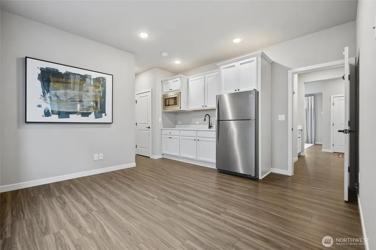
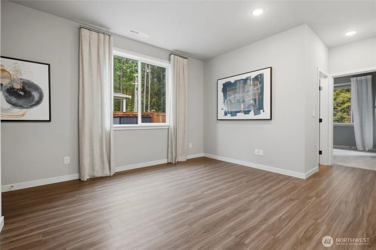
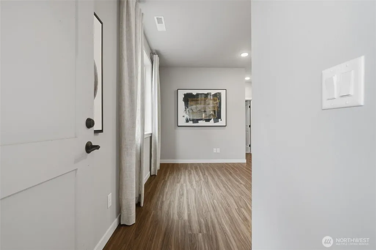
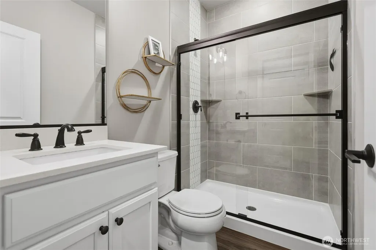
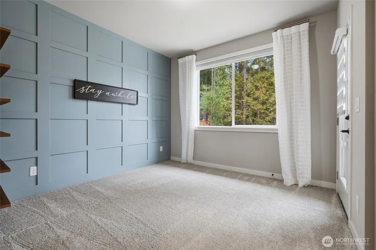
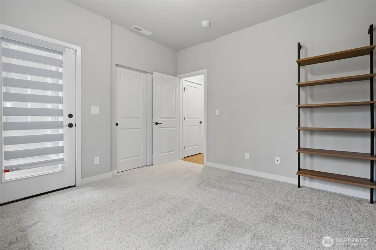
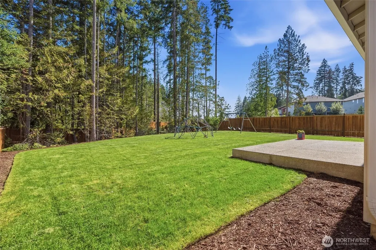
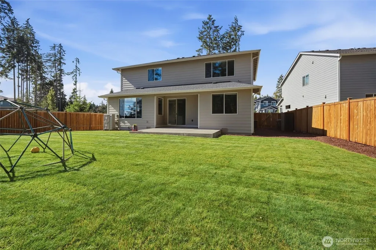
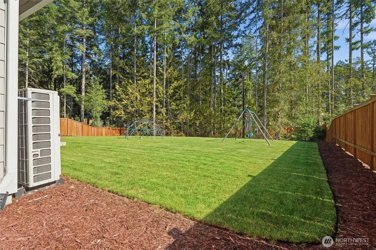
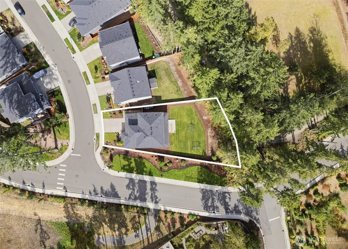
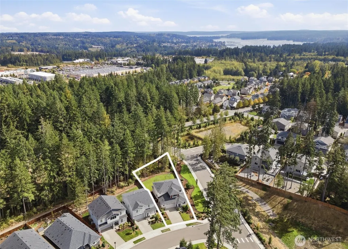
Poulsbo living at its best! This beautiful 4-bedroom home combines style, space and exceptional flexibility with a rare main-level ADU/multi-generational suite featuring its own private entrance, bedroom, 3/4 bath, kitchenette and private laundry—ideal for extended living, guests, work-from-home needs or simply creating added privacy under one roof. The main residence welcomes you with 9' ceilings, a spacious great room with gas fireplace and a gorgeous island kitchen featuring quartz countertops, generous cabinetry, pantry, tile backsplash, gas cooktop and built-in convection oven and microwave. Upstairs, enjoy a large bonus room, three additional bedrooms, separate laundry and a relaxing primary suite with soaking tub, tiled shower and dual sinks. Set on a .23-acre corner lot with a fully fenced yard, patio, sprinkler system and wooded/open-space surroundings, the property offers a wonderful sense of privacy while still enjoying the desirable Poulsbo lifestyle. Central A/C, heat pump, attached 2-car garage and energy-efficient features complete the package. Desirable Poulsbo location. Flexible floorplan. Beautiful finishes. A home designed to live beautifully today and grow with you for years to come.
| Elementary School | Middle School | High School |
|---|---|---|
| Vinland Elem | Poulsbo Middle | North Kitsap High |
| Price History | |
|---|---|
| 9/29/2026 | Listed $874,990 |
General Features
| Living Area | 2850 |
|---|---|
| Sewer | Sewer Connected |
| Heating | 90%+ High Efficiency,Forced Air,Heat Pump |
| Cooling | 90%+ High Efficiency,Forced Air,Heat Pump |
| Possession | Closing |
| Roof | Composition |
| Appliances | Dishwasher,Disposal,Double Oven,Microwave,Refrigerator,Stove(s)/Range(s) |
| HOA Fee | 91.6 |
| Architectural Style | Craftsman |
| Security Features | Partially Fenced,Security System |
| Year Built | 2022 |
| View | Territorial |
| Topography | Level,Partial Slope |
| Levels | Two |
| Property Subtype | Single Family Residence |
| Tax Year | 2026 |
| Community Features | CCRs |
| Assoc Fee Paid Per | Monthly |
| County | Kitsap |
| New Construction | No |
| Property Type | Residential |
| HOA | Yes |
| Attached Garage | Yes |
| Subdivision Name | Finn Hill |
| Garage Y/N | Yes |
| Full Baths | 2 |
| Special Listing Conditions | None |
| Status | Active |
| Directions | NW Finn Hill Road to Right on Urdahl Road NW. Follow to Left onto Reliance Street,home is on the corner of Jameson on the right. |
| High School | North Kitsap High |
| City | Poulsbo |
| Entry Location | Main |
| Senior Community Y/N | No |
| High School District | North Kitsap #400 |
| MLS Area | 165 - Finn Hill |
| Lot Size Units | Square Feet |
| Lot Size Square Feet | 10019 |
| Carport Y/N | No |
| Listing Terms | Assumable,Cash,Conventional,FHA,VA Loan |
| Elementary School | Vinland Elem |
| Land Lease Y/N | No |
| Tax Annual Amount | 6151.54 |
| Middle/Junior High School | Poulsbo Middle |
| Property Condition | Very Good |
| Public Remarks | Poulsbo living at its best! This beautiful 4-bedroom home combines style,space and exceptional flexibility with a rare main-level ADU/multi-generational suite featuring its own private entrance,bedro |
| Virtual Tour | https://https://iframe.videodelivery.net/5bac83d34f7f6e8c950a6c7ca5e66022 style= border: none; width= 640 height= 360 frameborder= 0 allow= accelerometer; gyroscope; autoplay; encrypted-media; picture-i |
| Structure Type | House |
| Building Area Units | Square Feet |
| Builder Name | Century Communities |
| Standard Status | Active |
| Water Company | KPUD |
| Property Style | 12 - 2 Story |
| NWM_ShowMapLink | Yes |
Interior Features
| Interior Amenities | Second Kitchen,Second Primary Bedroom,Bath Off Primary,Dbl Pane/Storm Window,Dining Room,Fireplace,French Doors,High Tech Cabling,Loft,Pantry,Security System,SMART Wired,Sprinkler System,Vaulted Ceil |
|---|---|
| Basement | None |
| Flooring | Vinyl Plank,Carpet |
| Total Fireplaces | 1 |
| Fireplace Features | Gas |
| Air Conditioning Y/N | Yes |
| Heating Y/N | Yes |
| Fireplace Y/N | Yes |
| Half Baths | 1 |
| 3/4 Baths | 1 |
| Total Bedrooms | 4 |
| Main Level Bedrooms | 1 |
| Total Baths | 4 |
| Water Heater Type | Hybrid Electric |
| Water Heater Location | Garage |
| Fireplaces Main | 1 |
| Power Production Type | Electric,Natural Gas |
| Baths Three Quarter Main | 1 |
| Bedrooms Upper | 3 |
| Baths Half Main | 1 |
| Baths Full Upper | 2 |
| Bathrooms | 3.25 |
Exterior Features
| Exterior Amenities | Cement Planked,Stone,Wood,Wood Products |
|---|---|
| Vegetation | Brush,Wooded |
| Parking Features | Driveway,Attached Garage,Off Street |
| Lot Features | Corner Lot,Curbs,Paved,Sidewalk |
| Water Source | Public |
| Total Parking | 2 |
| Inclusions | Dishwasher(s),Double Oven,Garbage Disposal,Microwave(s),Refrigerator(s),Stove(s)/Range(s) |
| Foundation Details | Poured Concrete |
| Building Area Total | 2850 |
| Lot Size Acres | 0.23 |
| Waterfront Y/N | No |
| Covered Spaces | 2 |
| Irrigation Water Rights Y/N | No |
| Site Features | Cable TV,Fenced-Partially,Gas Available,High Speed Internet,Patio,Sprinkler System |
Amenities
- Foreclosure
- Views
- Short Sale
- New Construction
- Adult 55+
- Lease To Own
- No HOA Fees
- Furnished
- Primary On Main
- Air Conditioning
- Seller Finance
- Green
- Fixer Upper
- Horse
- Golf
- Fireplace
- Deck
- Garage
- Basement
- Pool
Property vs Single Family Average in 98370
Price
Taxes
Year Built
In The Neighborhood
Just Listed
Kirkland
$ 850,000
- Type
- Single Family | Active
- Size
- 1,540 SqFt
- Rooms
- 4 Beds + 2 Baths
 Listed by: COMPASS
Just Listed
Kirkland
$ 744,900
- Type
- Single Family | Active
- Size
- 1,410 SqFt
- Rooms
- 3 Beds + 2.5 Baths
Listed by: Congress Realty
Kirkland
$ 925,000
- Type
- Single Family | Active
- Size
- 1,700 SqFt
- Rooms
- 2 Beds + 2 Baths
Listed by: John L. Scott Arlington
Kirkland
$ 798,000
- Type
- Single Family | Active
- Size
- 1,250 SqFt
- Rooms
- 3 Beds + 2 Baths
Listed by: COMPASS
Kirkland
$ 1,300,000
- Type
- Single Family | Active
- Size
- 3,068 SqFt
- Rooms
- 3 Beds + 3.5 Baths
Listed by: Windermere Real Estate Co.
Kirkland
$ 997,000
- Type
- Single Family | Active
- Size
- 1,830 SqFt
- Rooms
- 4 Beds + 3 Baths
Listed by: RE/MAX Northwest
Kirkland
$ 1,138,000
- Type
- Single Family | Active
- Size
- 2,940 SqFt
- Rooms
- 5 Beds + 3 Baths
Listed by: eXp Realty
Kirkland
$ 1,880,000
- Type
- Single Family | Active
- Size
- 3,270 SqFt
- Rooms
- 5 Beds + 3 Baths
Listed by: Windermere Real Estate/East
Kirkland
$ 1,125,000
- Type
- Single Family | Active
- Size
- 1,736 SqFt
- Rooms
- 3 Beds + 2.5 Baths
Listed by: Gillis Real Estate LLC
Kirkland
$ 1,138,000
- Type
- Single Family | Active
- Size
- 1,737 SqFt
- Rooms
- 3 Beds + 2.5 Baths
Listed by: Gillis Real Estate LLC
Kirkland
$ 1,095,000
- Type
- Single Family | Active
- Size
- 1,743 SqFt
- Rooms
- 3 Beds + 2.5 Baths
Listed by: Gillis Real Estate LLC
Kirkland
$ 1,049,000
- Type
- Single Family | Active
- Size
- 2,150 SqFt
- Rooms
- 4 Beds + 3 Baths
Listed by: Windermere RE Greenwood
